


Sviluppatore
Allen Morris Company
ARCHITETTO
John Cunningham with Zyscovich
Interior design
Meyer Davis
About
Ponce Park Coral Gables
3000 Ponce De Leon, Coral Gables, FL
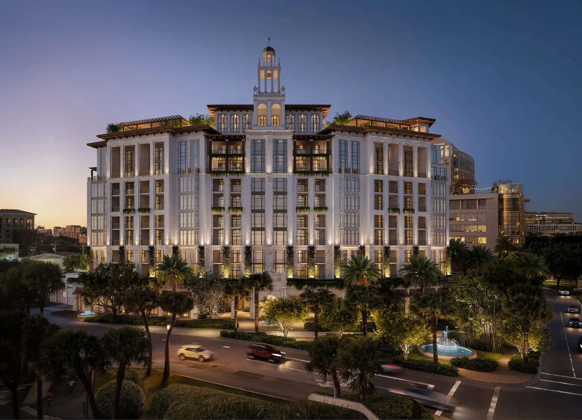
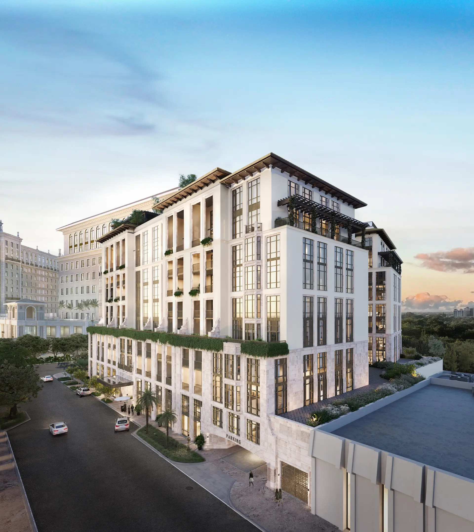
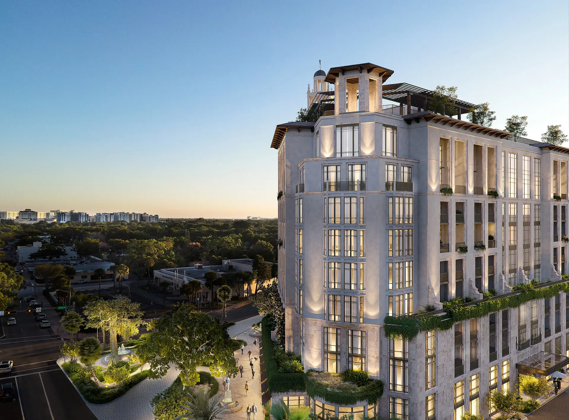
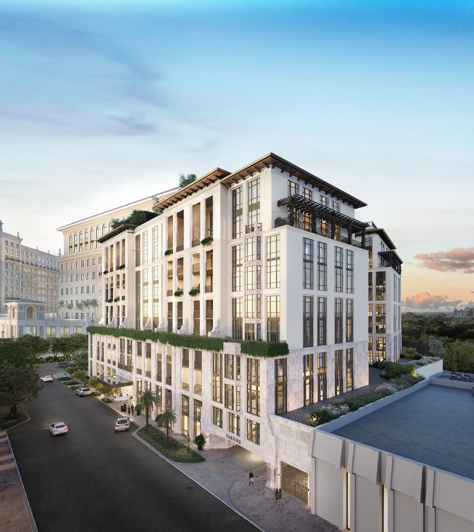
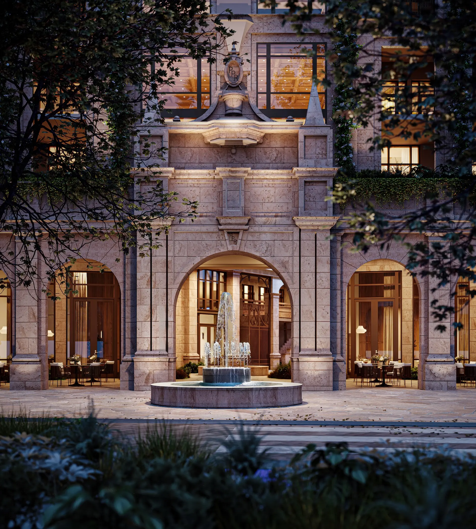
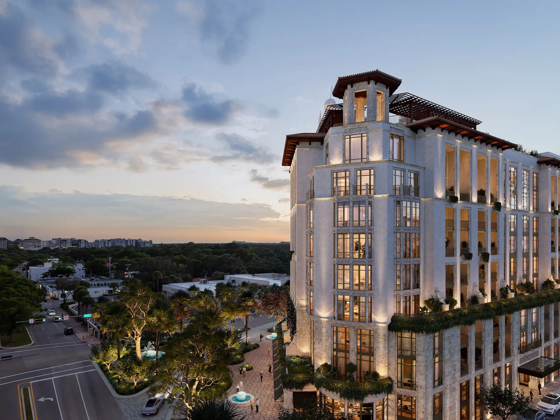
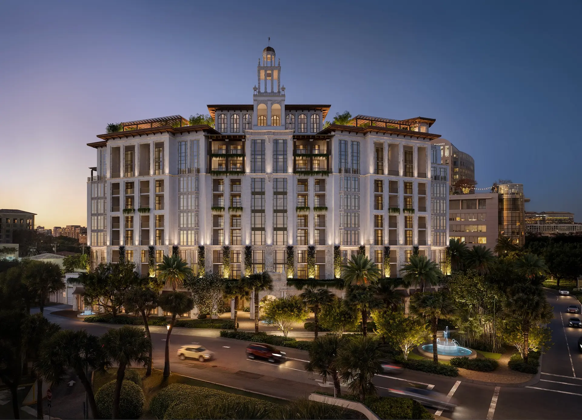
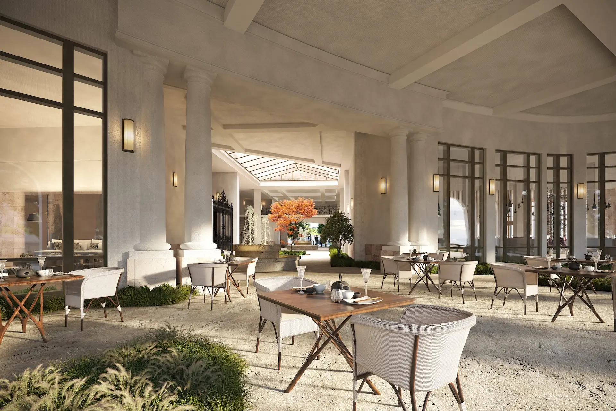
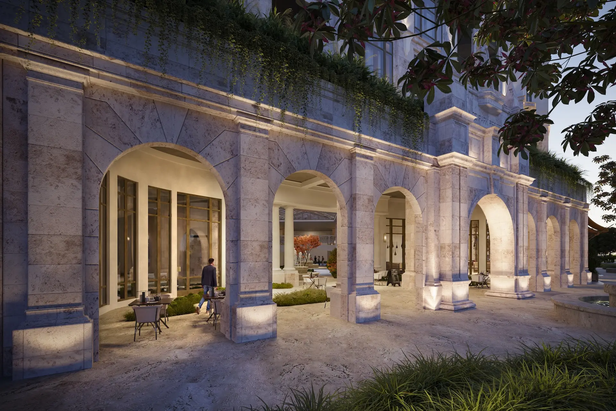
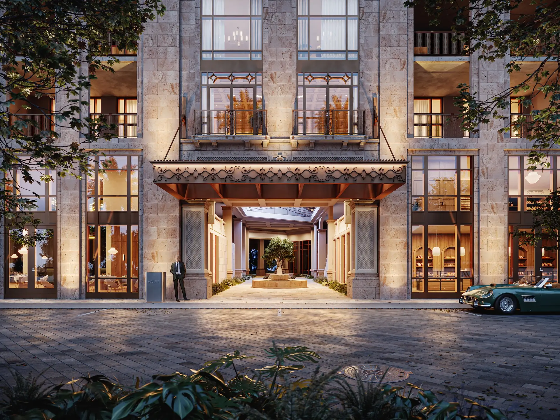
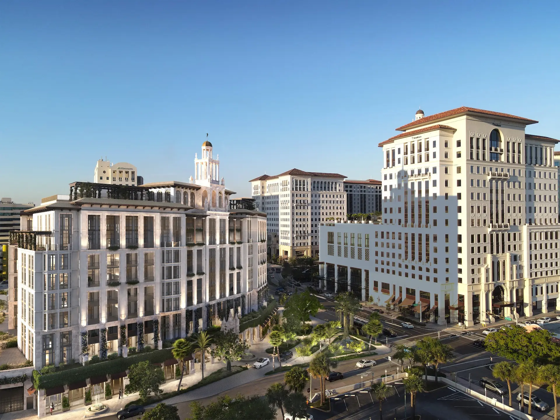
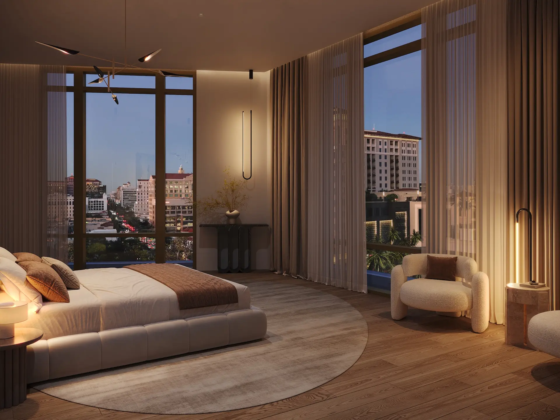
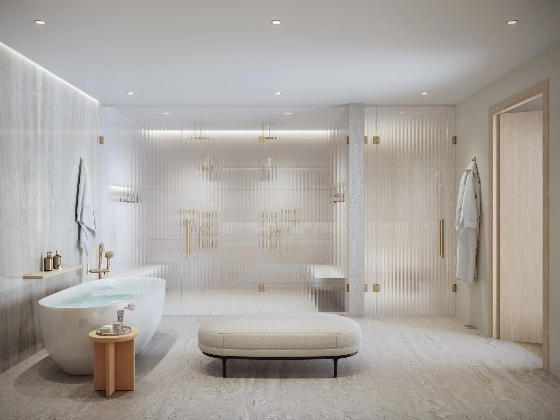
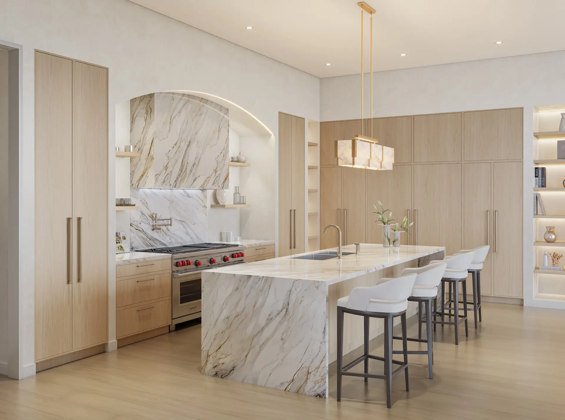
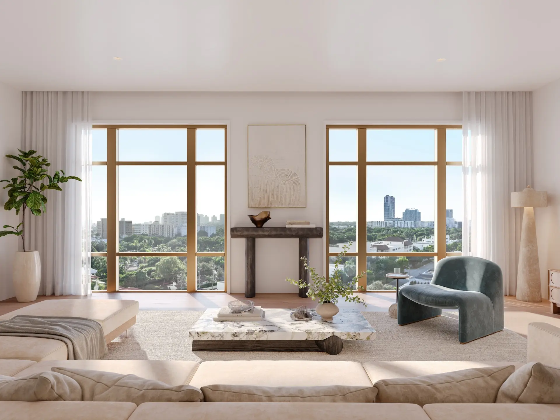
Situato tra le strade curate e l'eleganza raffinata di Coral Gables, all'ombra di una volta di querce sempreverdi e alberi di mogano, Ponce Park unisce design di alto livello e carattere individuale, interni iconici e discrezione elegante. Perfettamente europeo, inaspettatamente suggestivo, definito da un servizio esigente e dal savoir-faire, Ponce Park è storia, eredità e nuova tradizione, con interni progettati e curati da Meyer Davis con la visione di custodire e ispirare. Situato all'incrocio tra Ponce de Leon Boulevard e University Drive, Ponce Park è una torre boutique di 11 piani concepita dall'architetto neoclassico John Cunningham, noto per le sue celebri Alhambra Towers, dal tratto magistralmente distintivo.
Key Building Details
$3.0M – $6.3M
$2.00 per Sq.Ft.
1,936–3,430 ft²
58
11
2028
Programma di deposito
5% reservation
15% contract
10% Groundbreaking (Estimated 1Q 2026)
10% Top – Off (2027)
60% Closing (Estimated 1Q 2028)
Gallery
Ponce Park Coral Gables
Legal Disclaimer
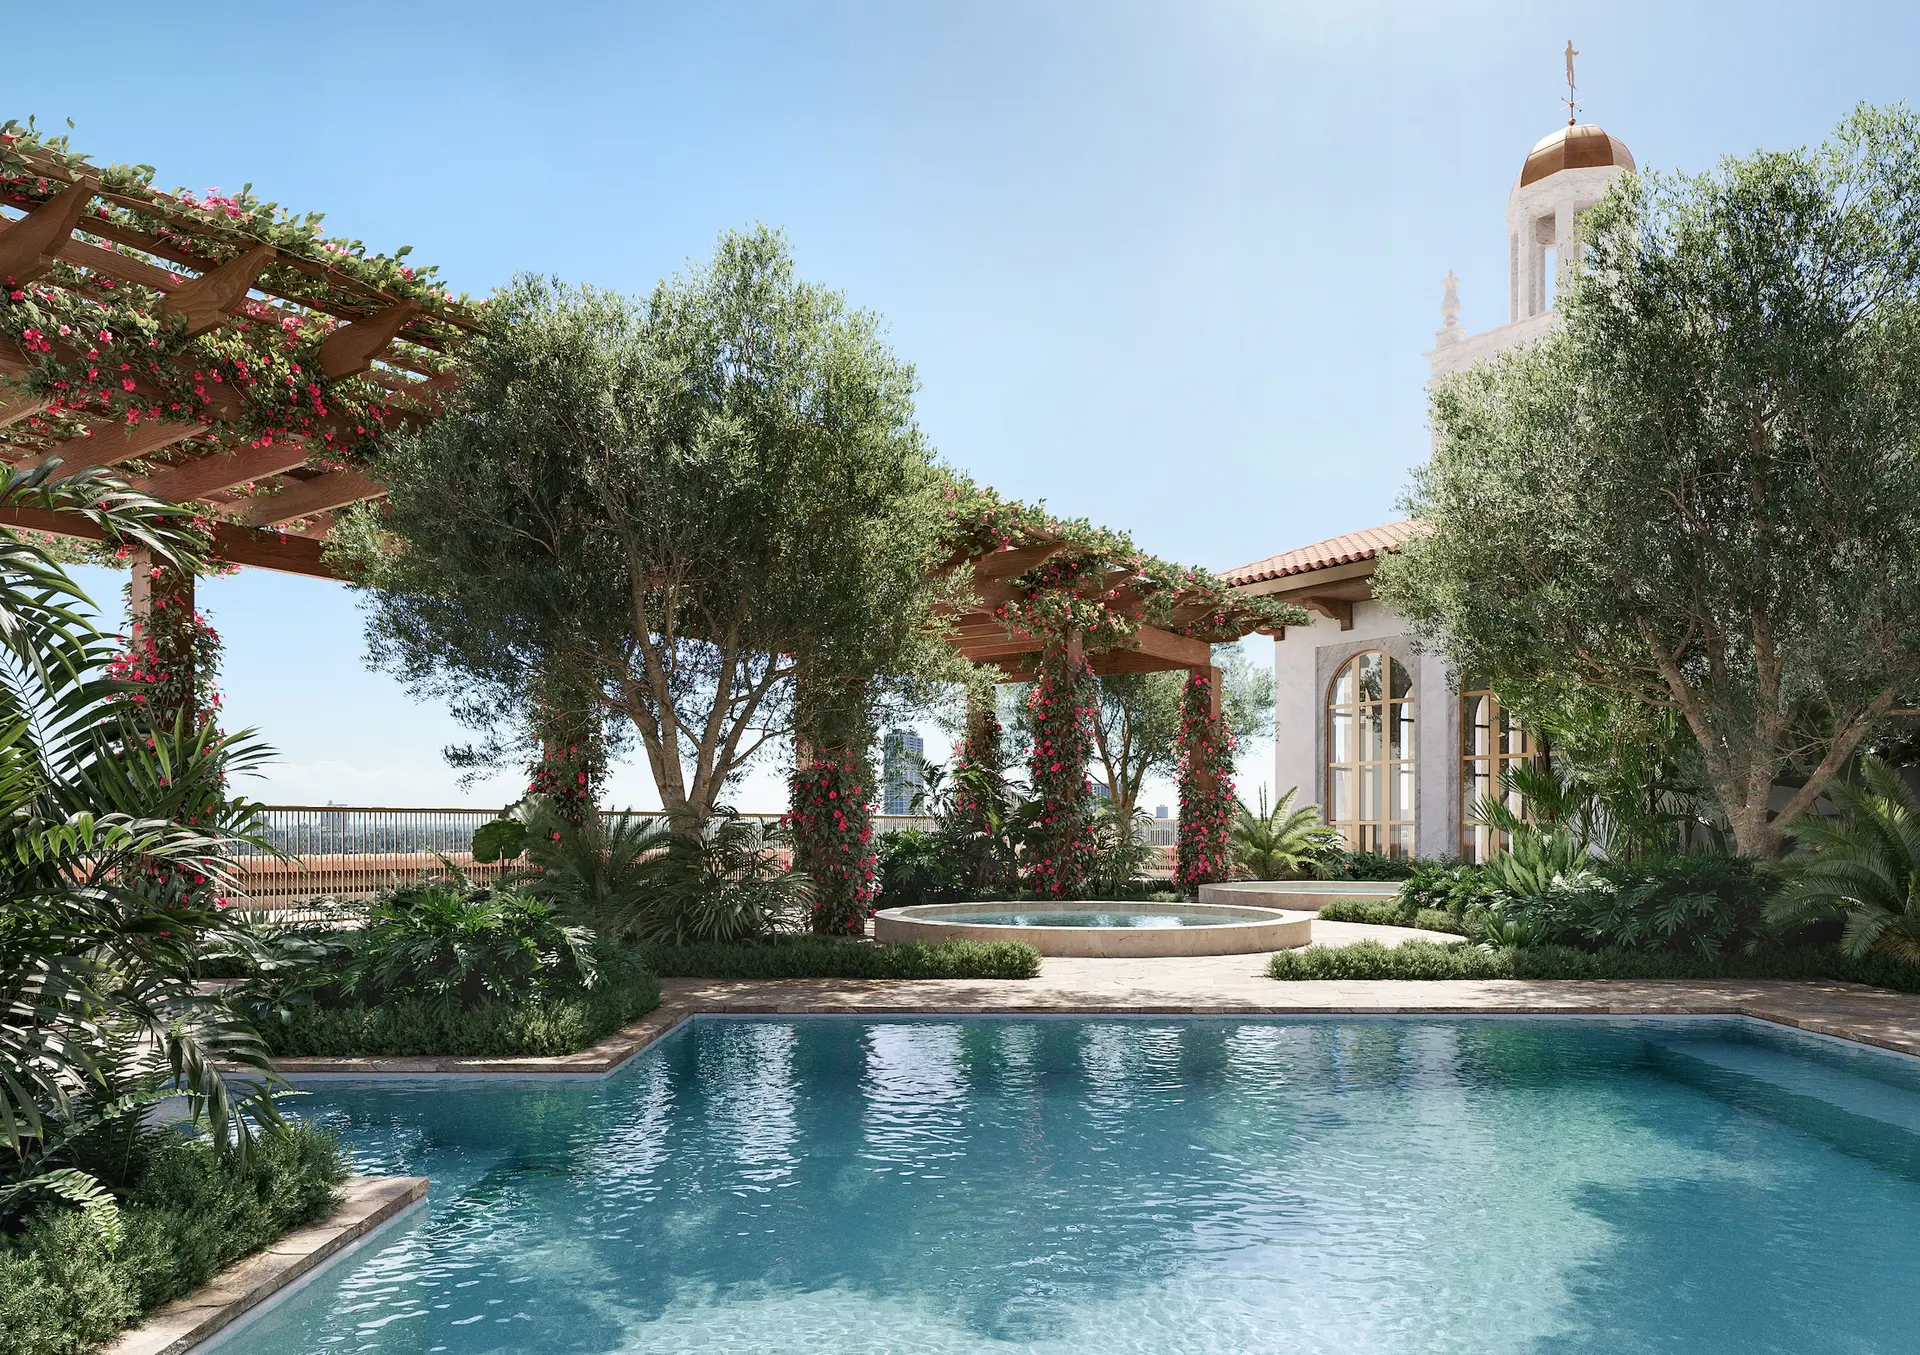
Images are for illustration purposes only and may not reflect the actual finished product.




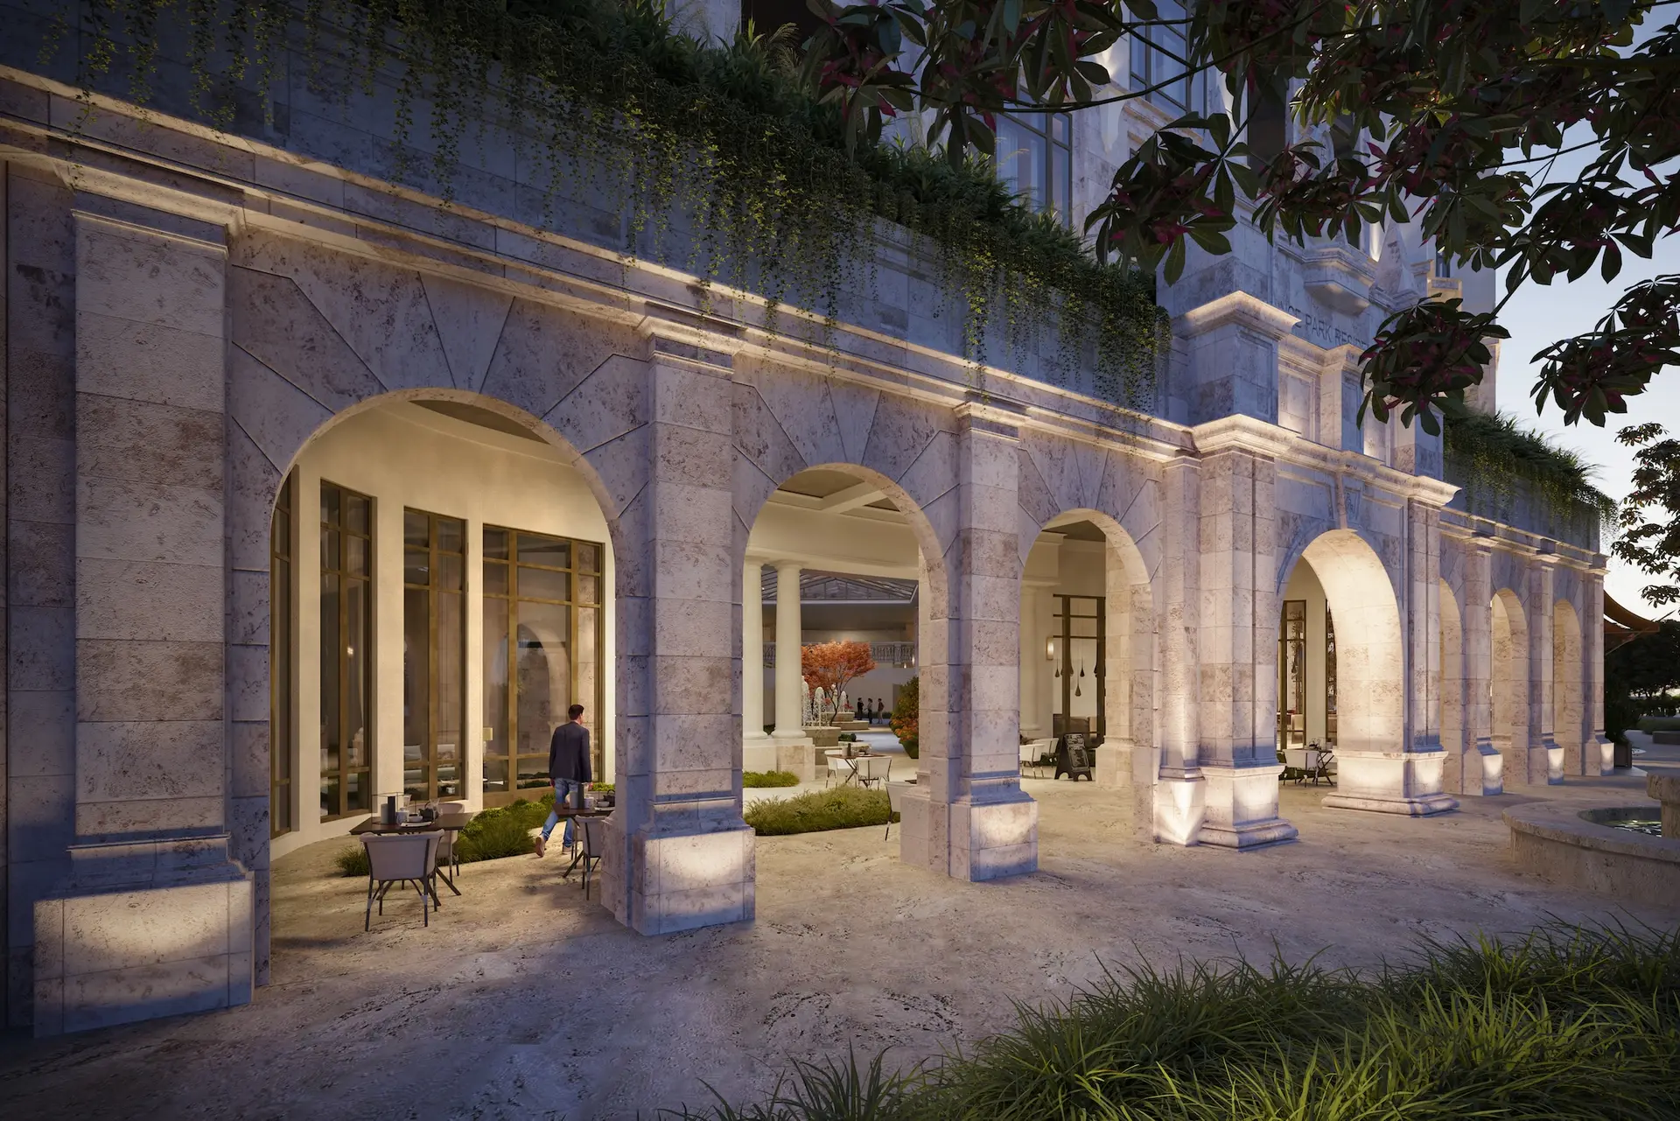
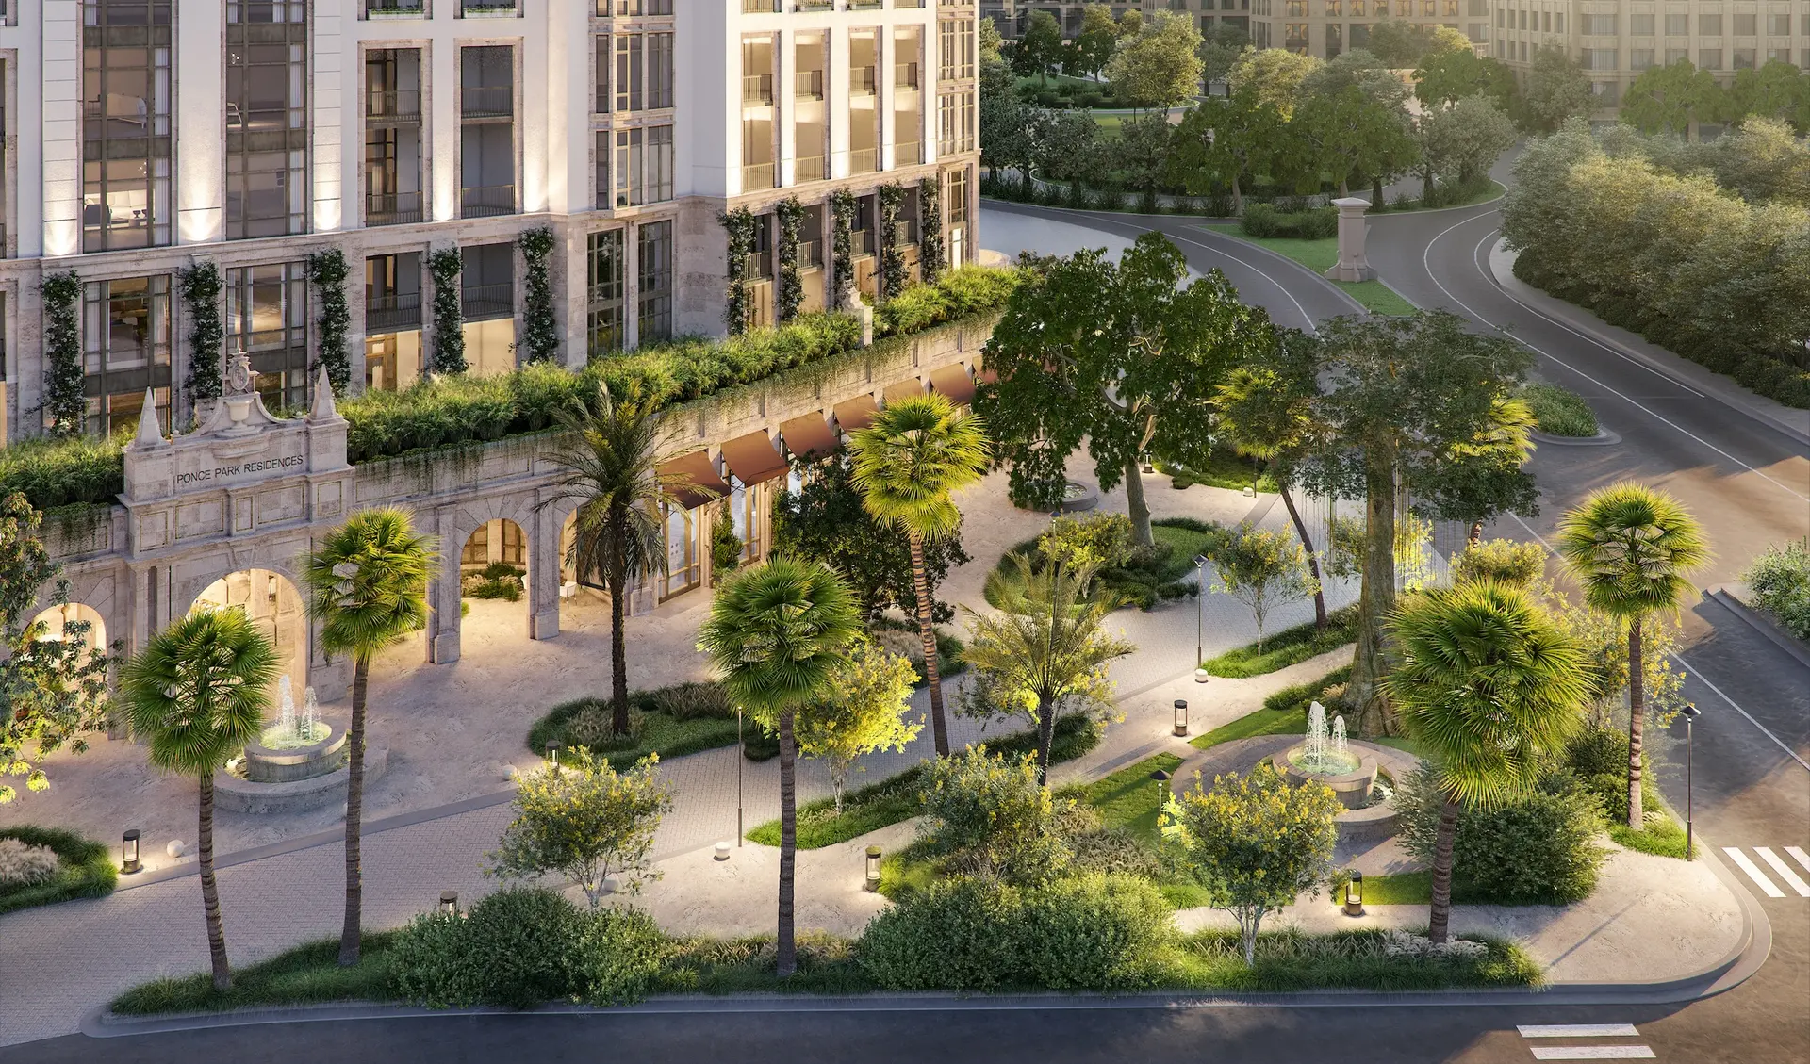

Punti salienti
Ponce Park Coral Gables
- PRIVATE AMENITIES
- Expansive rooftop with resort pool, zen pool, cold plunge, hot tub, and curated space for private events
- Rooftop bar and lounge offering views of South Gables
- Screening and media lounge
- Wellness spa offering cryotherapy, sauna, steam rooms, and individual treatment suites
- State-of-the-art, fully appointed fitness center
- Meditation courtyard
- Private wine cellar
- HOSPITALITY SERVICES
- Dedicated doorman
- Luxury hospitality-trained concierge
- 24/7 valet and attended lobby
- 24-hour dedicated security
- Mail delivery to each residence
- Laundry and dry-cleaning
- Pet care
- Delivery and courier services
- On- and off- premises restaurant reservations
Available Listings
Ponce Park Coral Gables
| Unit | prezzo | MLS # | Beds | Baths | Sqft | Date Listed | |
|---|---|---|---|---|---|---|---|
 | Unit 701 | $5,100,000 | A12086619 | 3 | 4 | 3487 ft² | 14 set 2026 |
 | Unit 504 | $5,400,000 | A12086604 | 3 | 4 | 2815 ft² | 14 set 2026 |
 | Unit 606 | $4,675,000 | A12086385 | 3 | 4 | 2954 ft² | 14 set 2026 |
 | Unit 602 | $2,900,000 | A12086344 | 2 | 3 | 1957 ft² | 14 set 2026 |