

Девелопер
UNICORP NATIONAL DEVELOPMENTS
Архитекта
JONES CLAYTON CONSTRUCTION
Дизајн ентеријера
RITZ CARLTON
About
Ritz Carlton Orlando
4012 Central Florida Parkway, Orlando, FL
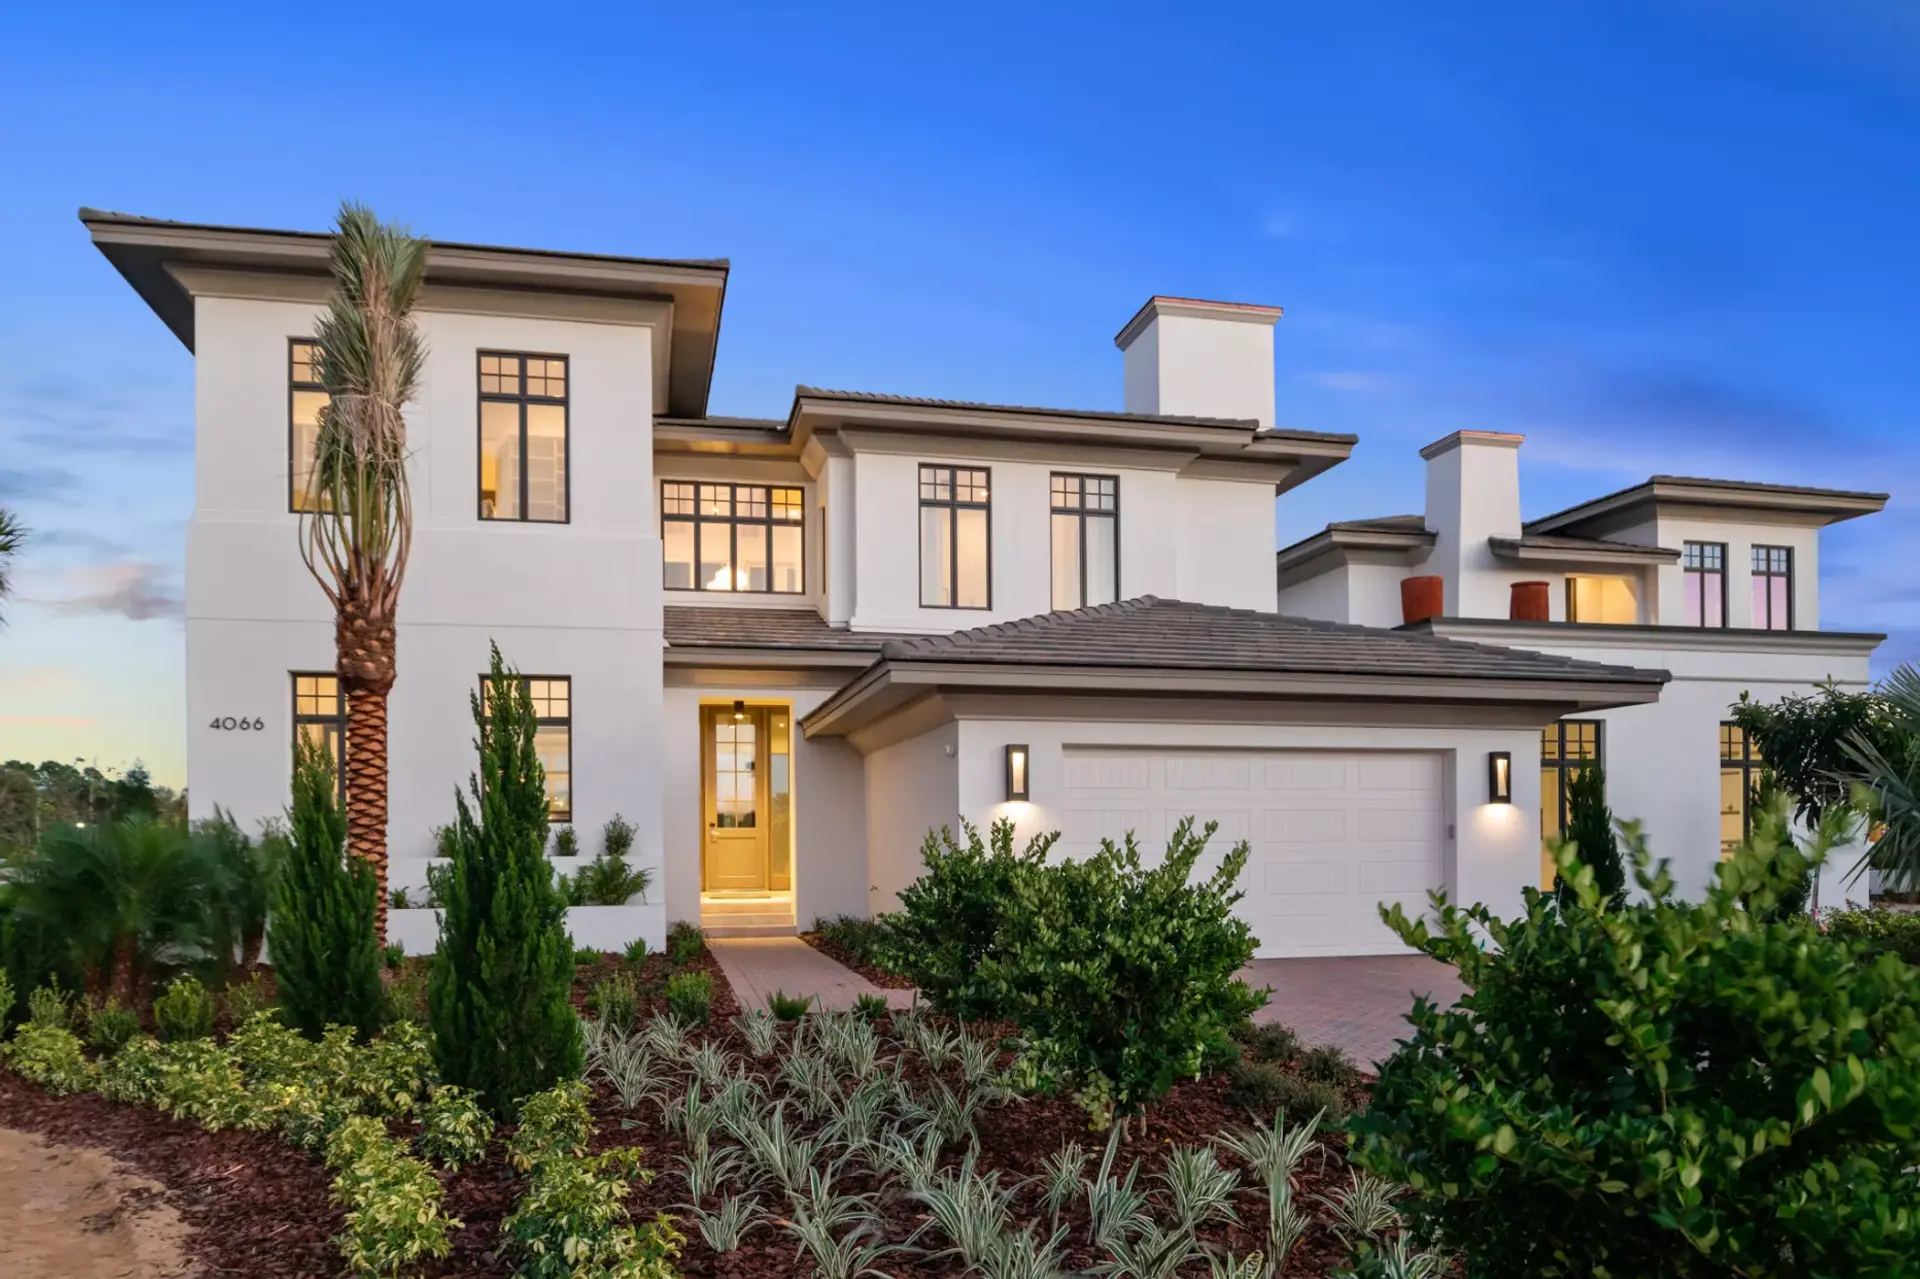
Detalji koji su važni, obavijeni estetikom statusa. Skriveni dragulj u srcu čarolije. Mogućnosti su neograničene dok uživate u životu iz centra Orlanda. The Ritz-Carlton Residences, Orlando, Grande Lakes smješteni su na idealnoj lokaciji, na kratkoj vožnji do svjetski poznatih trgovačkih i zabavnih centara, čuvenih kongresnih dvorana, netaknutih prirodnih staništa i šarmantnih lokalnih četvrti. Samo 15 minuta vožnje od međunarodnog aerodroma u Orlandu, povratak kući je jednostavno bez napora. Opustite se u stilu, a da nikada ne napustite dom. Residences uključuju privatni klub isključivo za vlasnike, kao i pristup sadržajima resorta The Ritz-Carlton, uključujući spa i salon s punim uslugama, društvene sadržaje The Ritz-Carlton Golf Cluba, 11 restorana i barova, aktivnosti za djecu, niz vodenih sportova, planinarske i prirodne staze, i mnogo više.
Key Building Details
$2.3M – $2.6M
$2308/month, and include all exterior maintenance and insurance.
2,799–3,239 ft²
37
2
Распоред депозита
10% at contract, balance at closing.
Gallery
Ritz Carlton Orlando
Legal Disclaimer
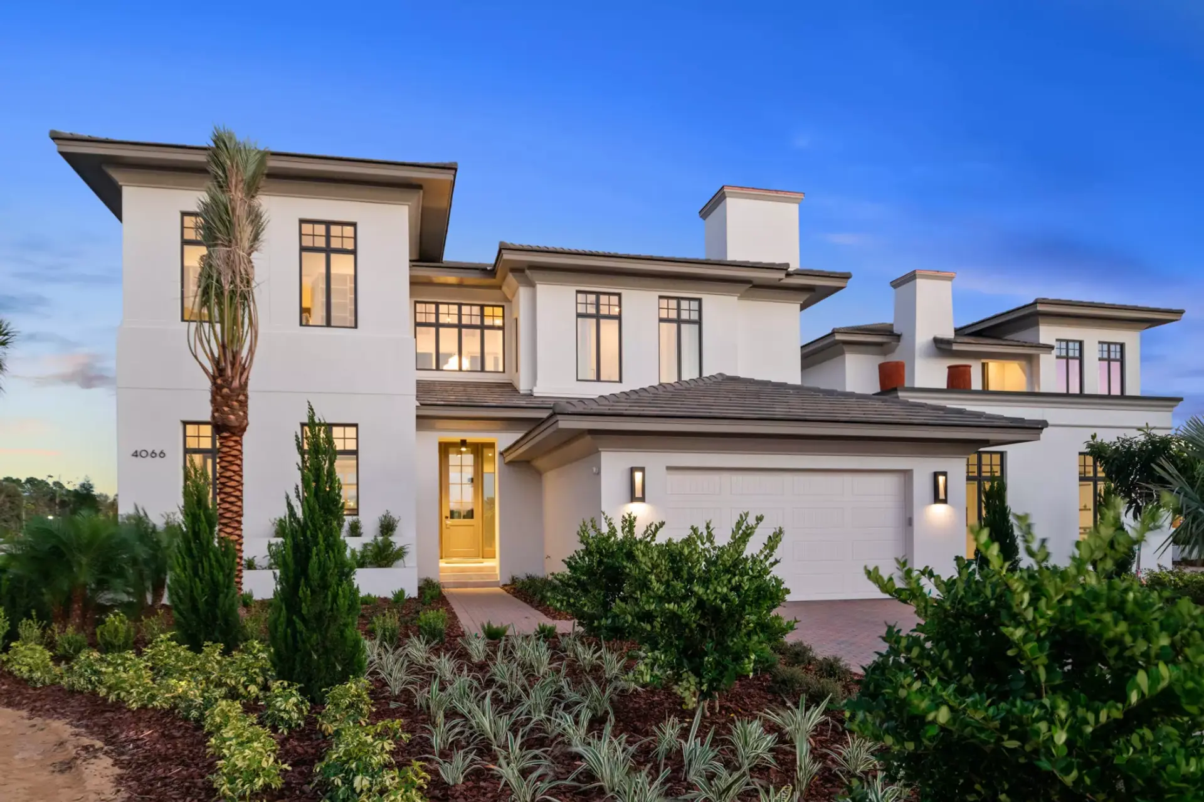
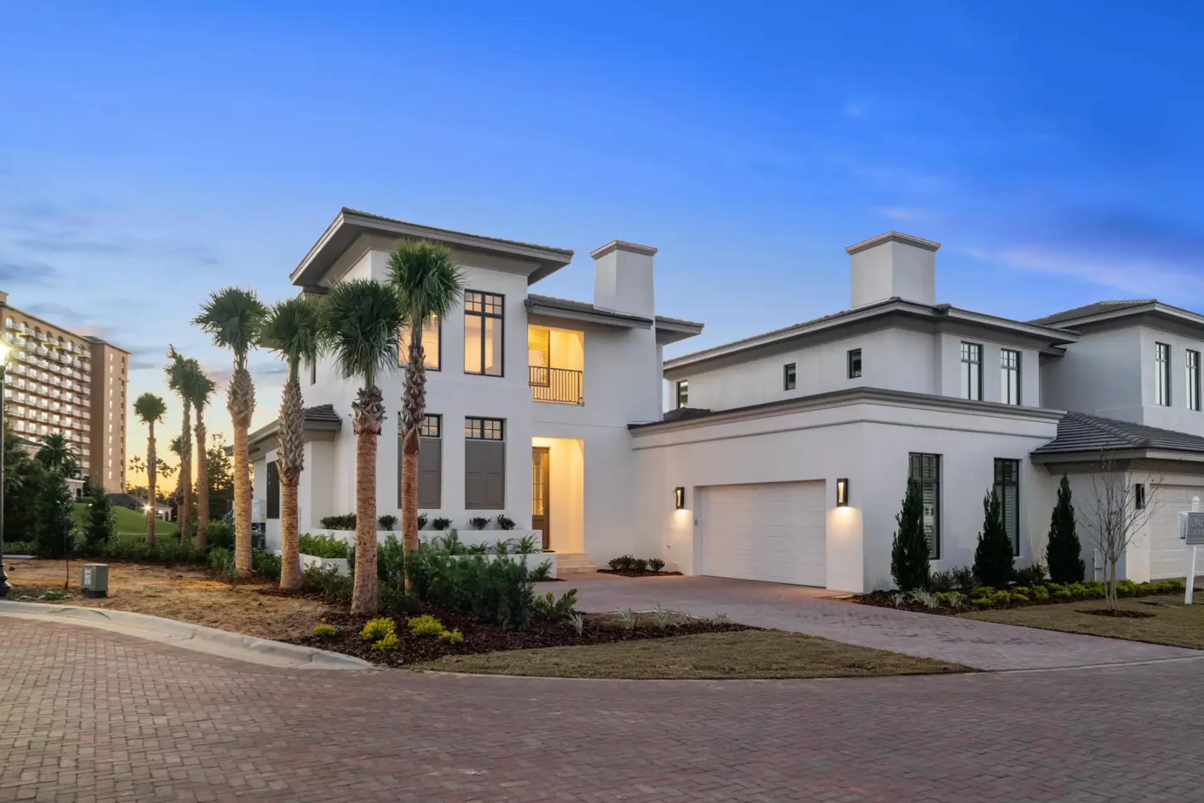
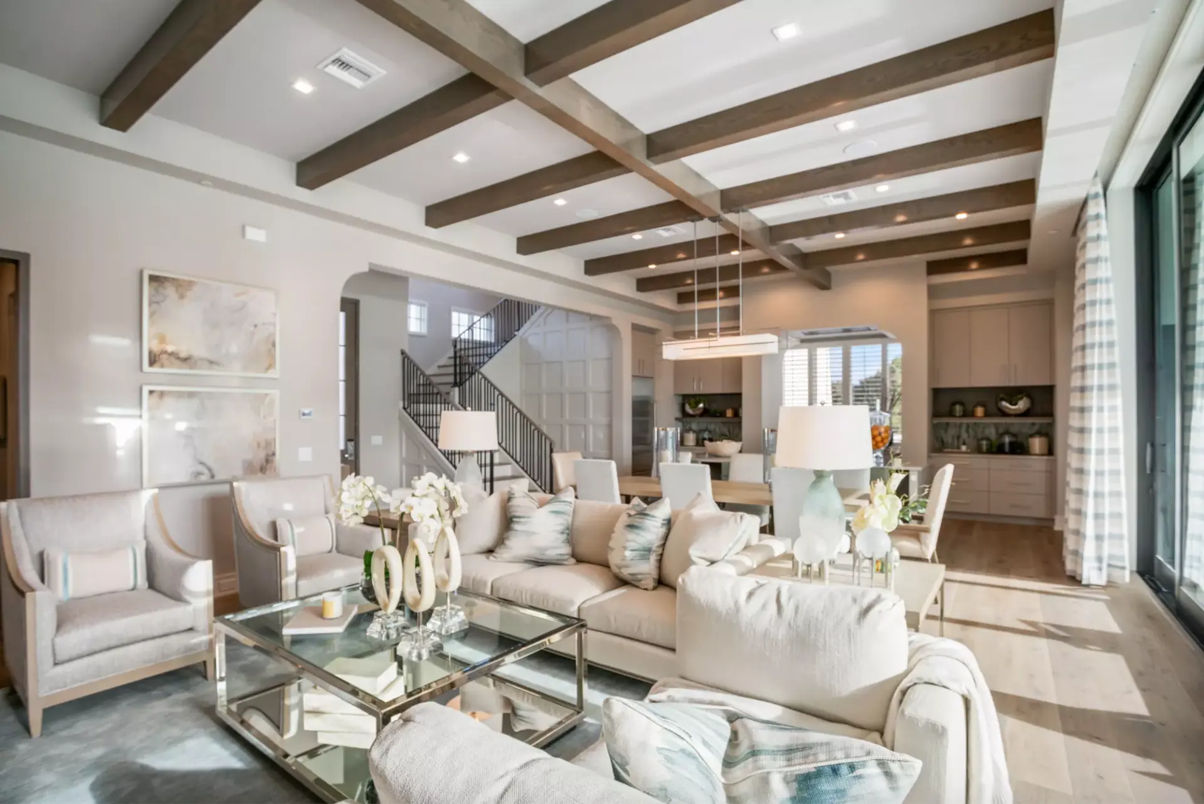
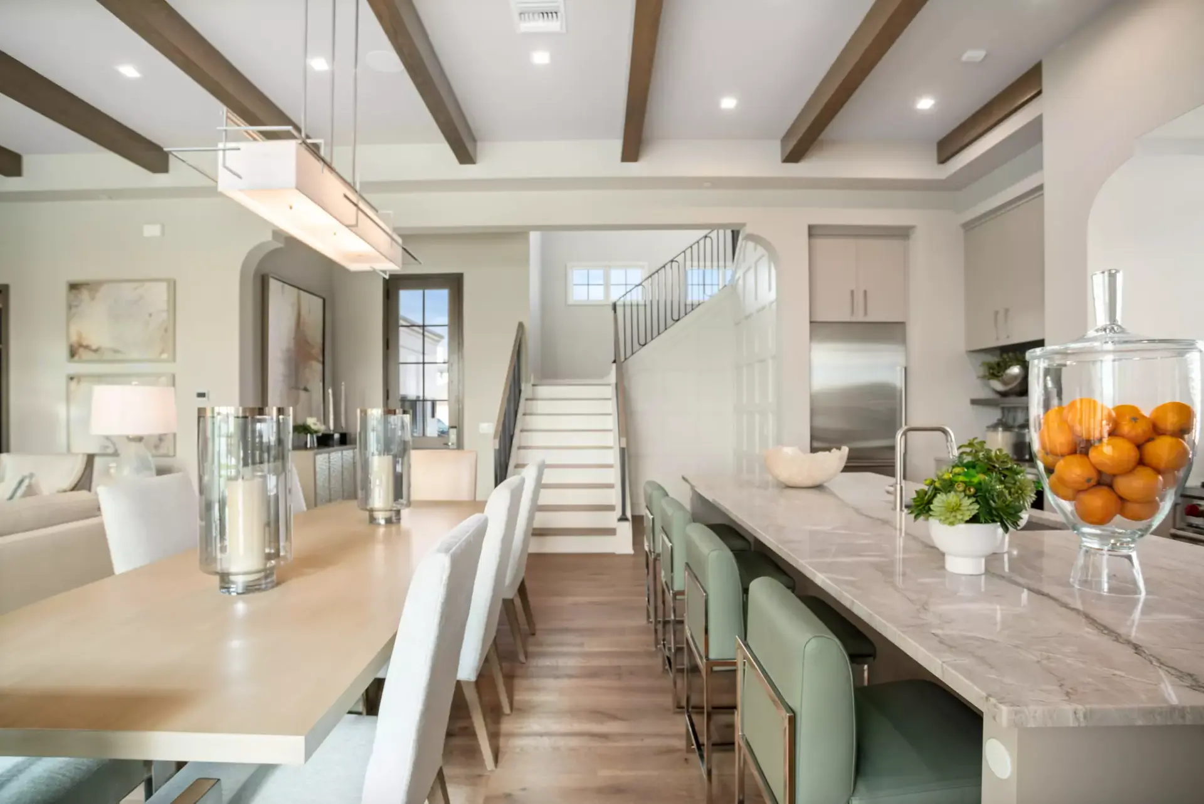
Images are for illustration purposes only and may not reflect the actual finished product.
Хигхлигхтс
Ritz Carlton Orlando
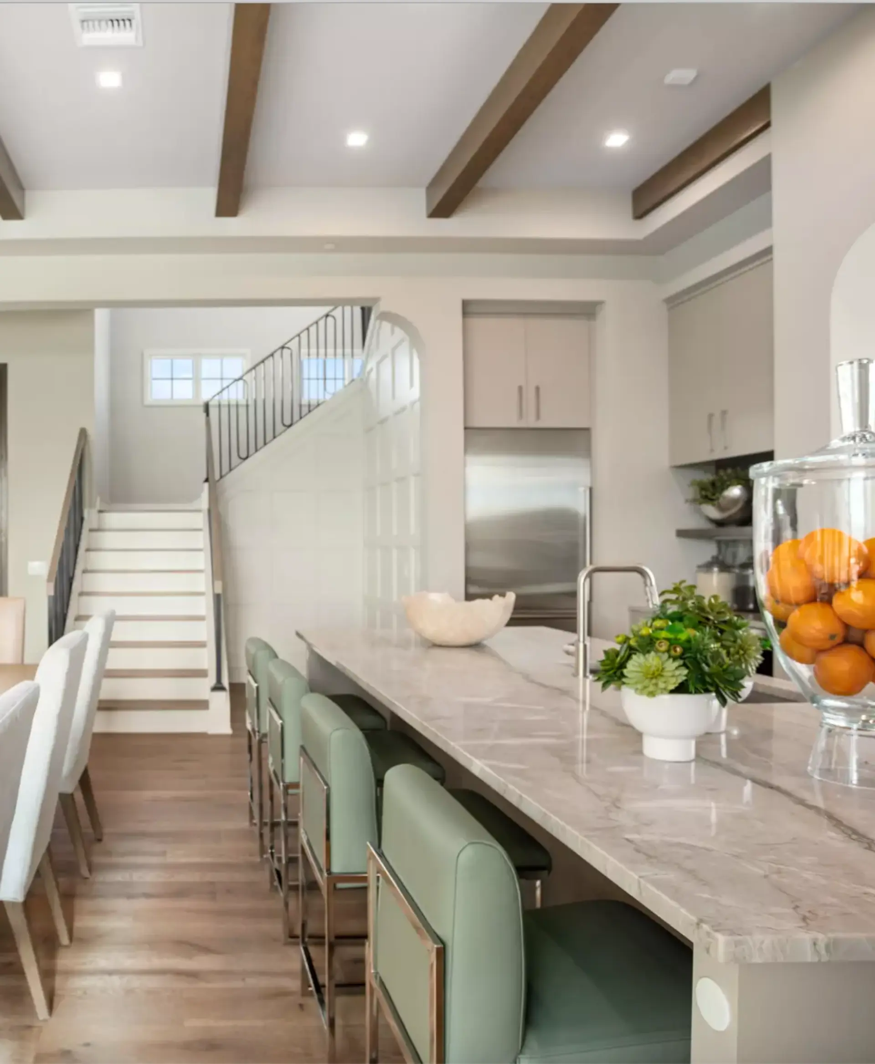
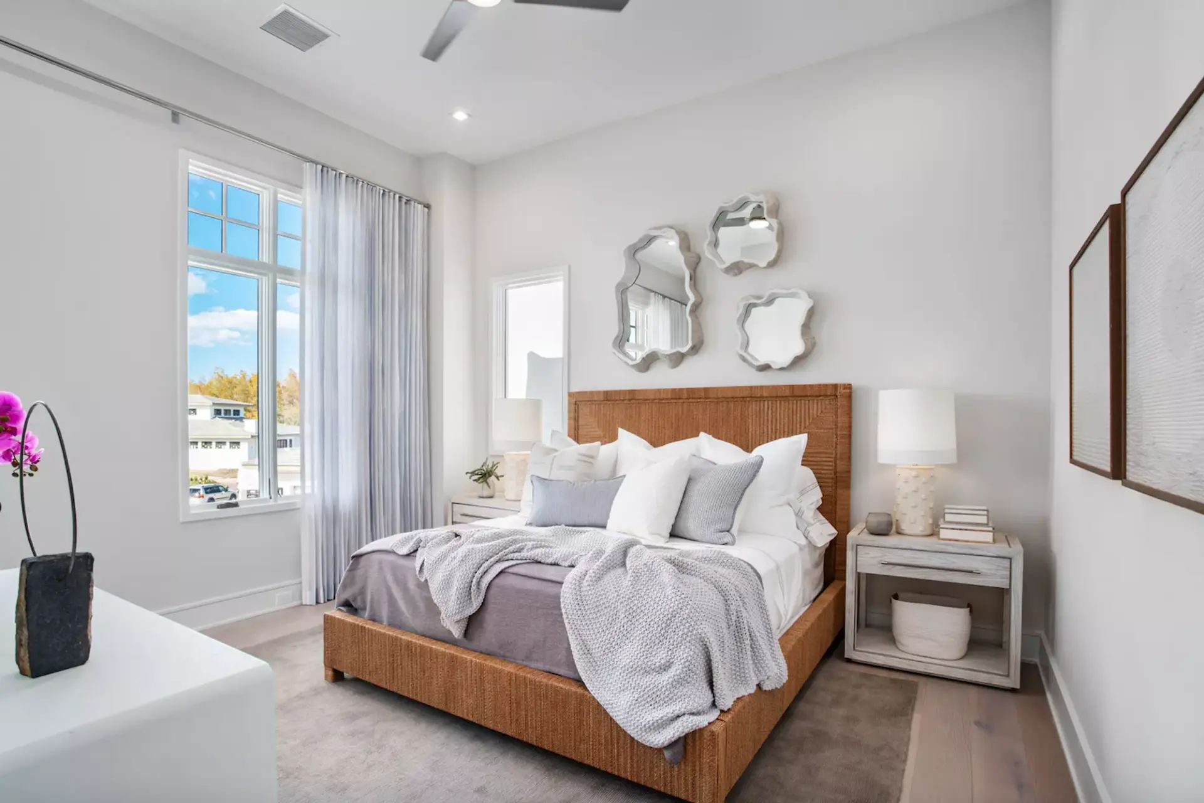
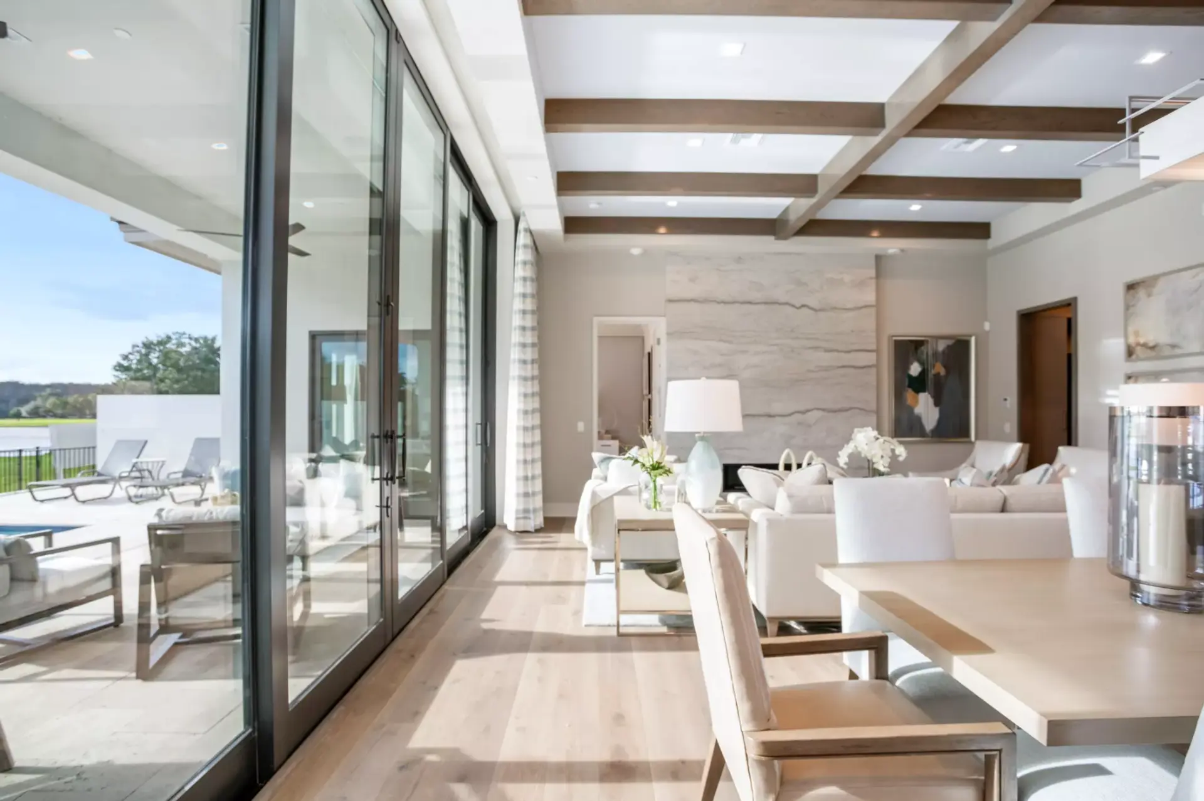
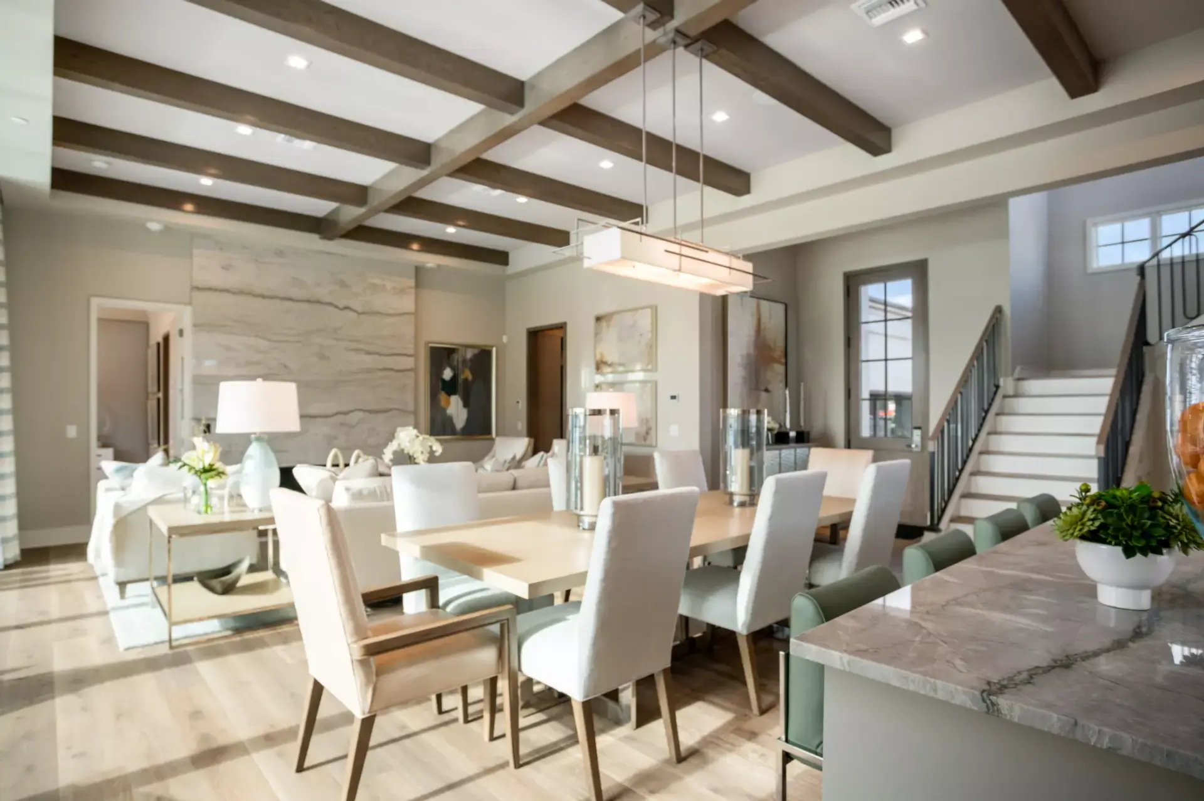
- 3 or 4 bedroom villa with Wolf with Sub-Zero appliances
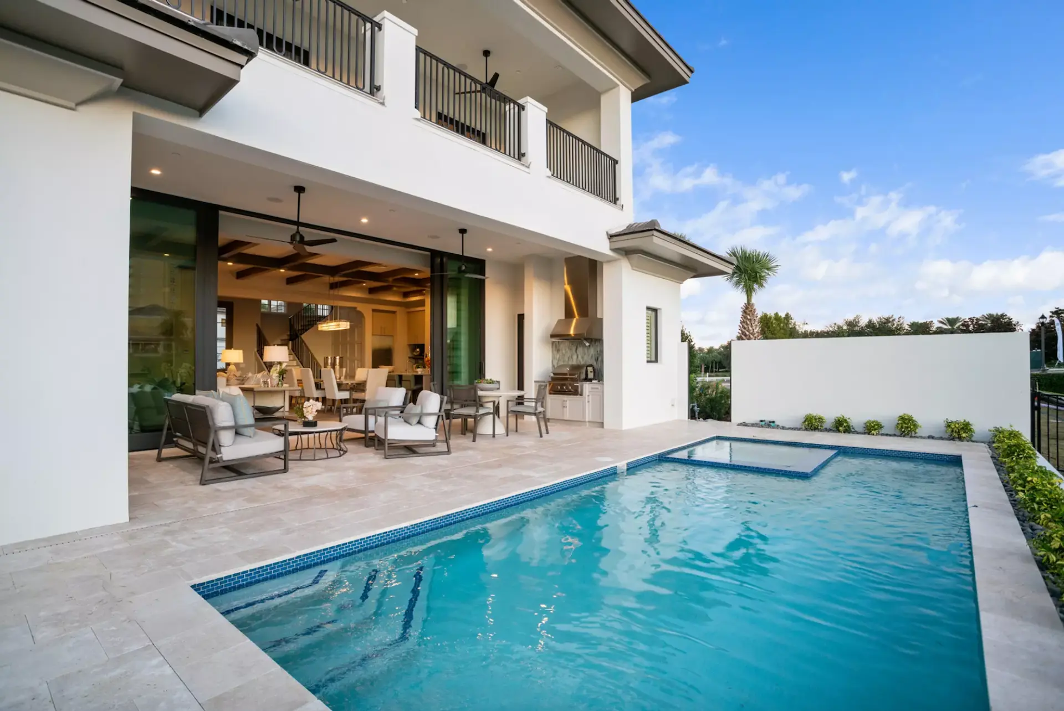
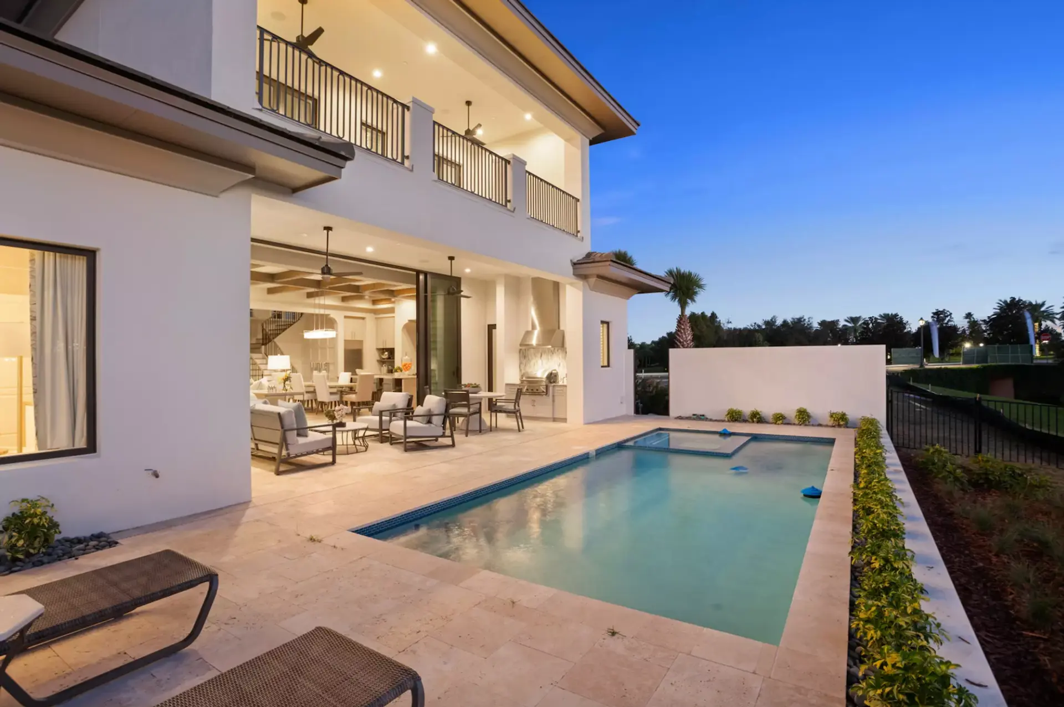
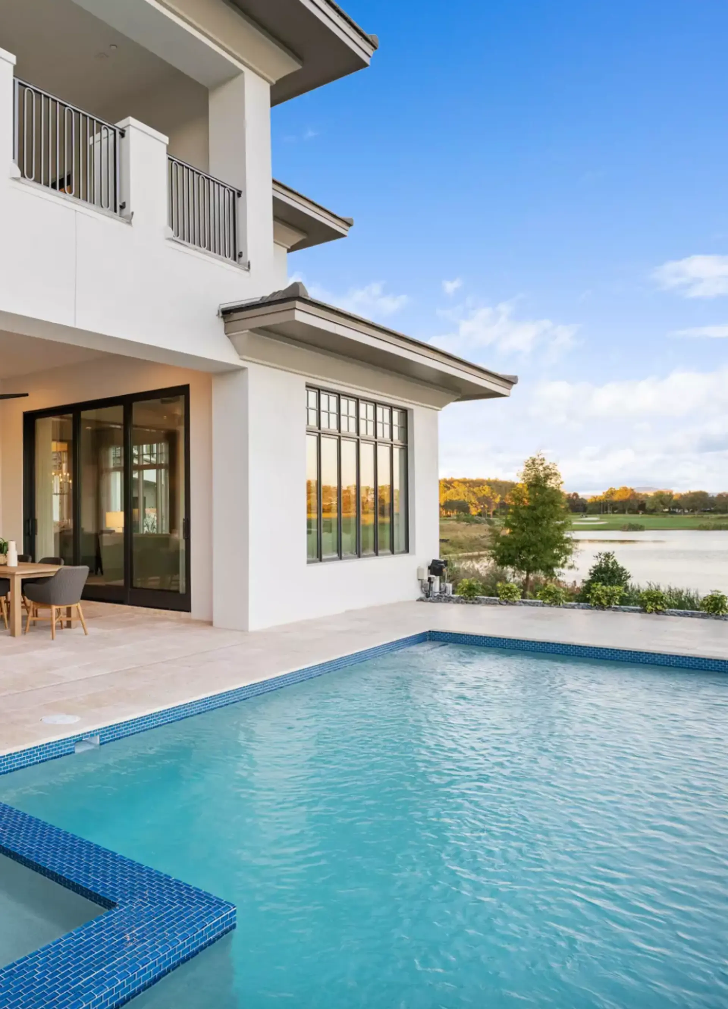
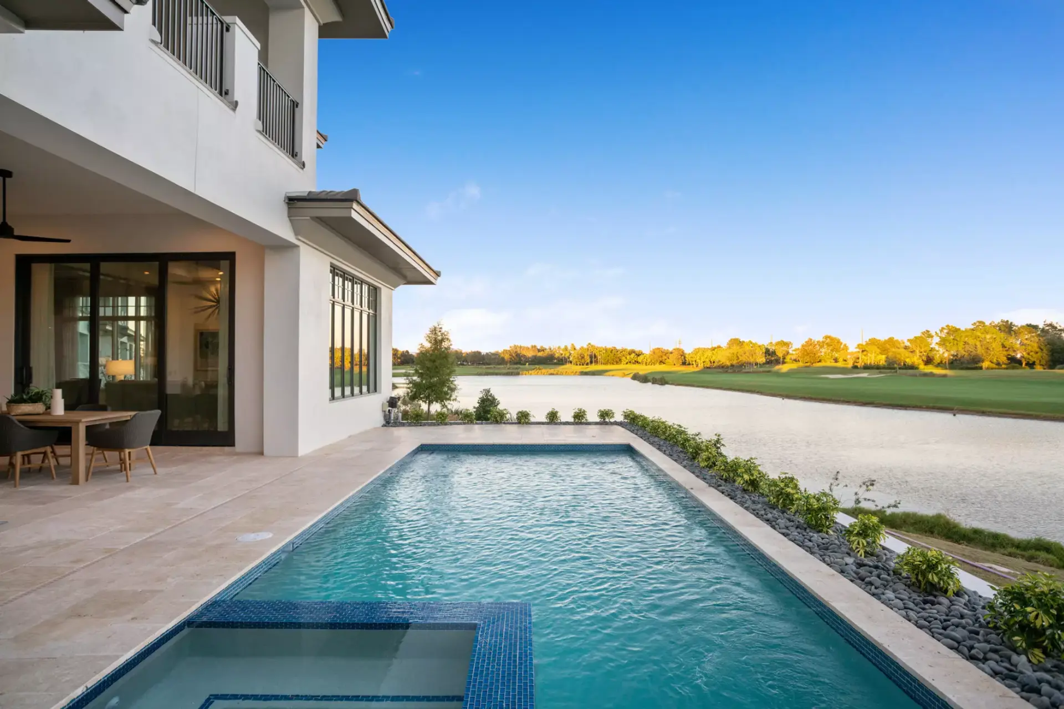
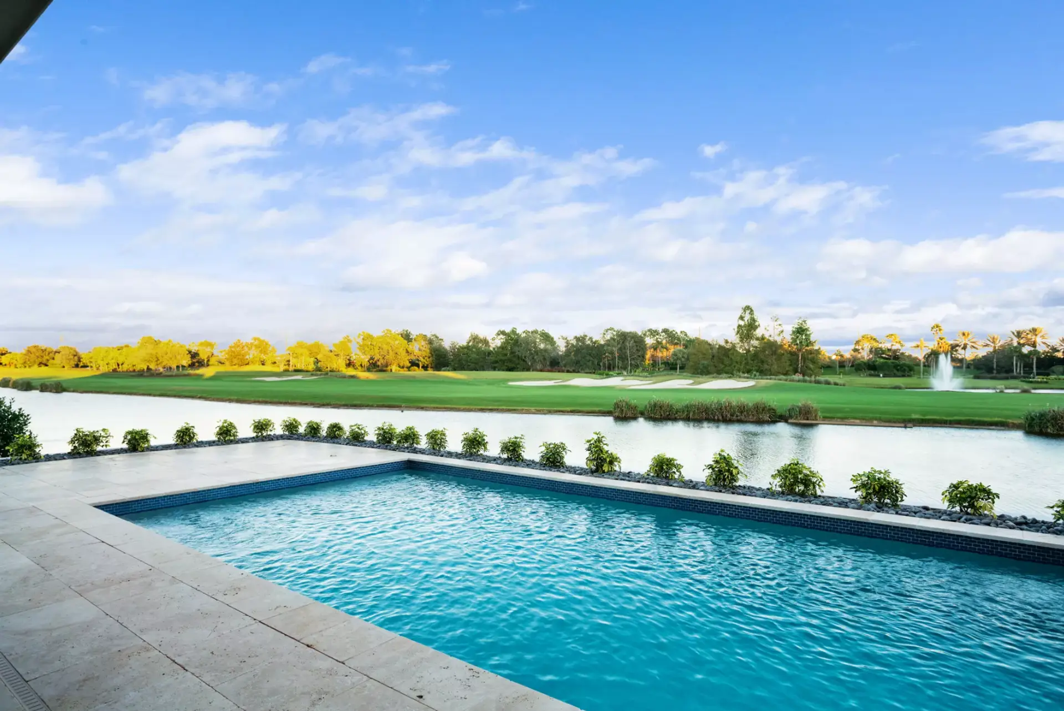
- Private heated pool and spa
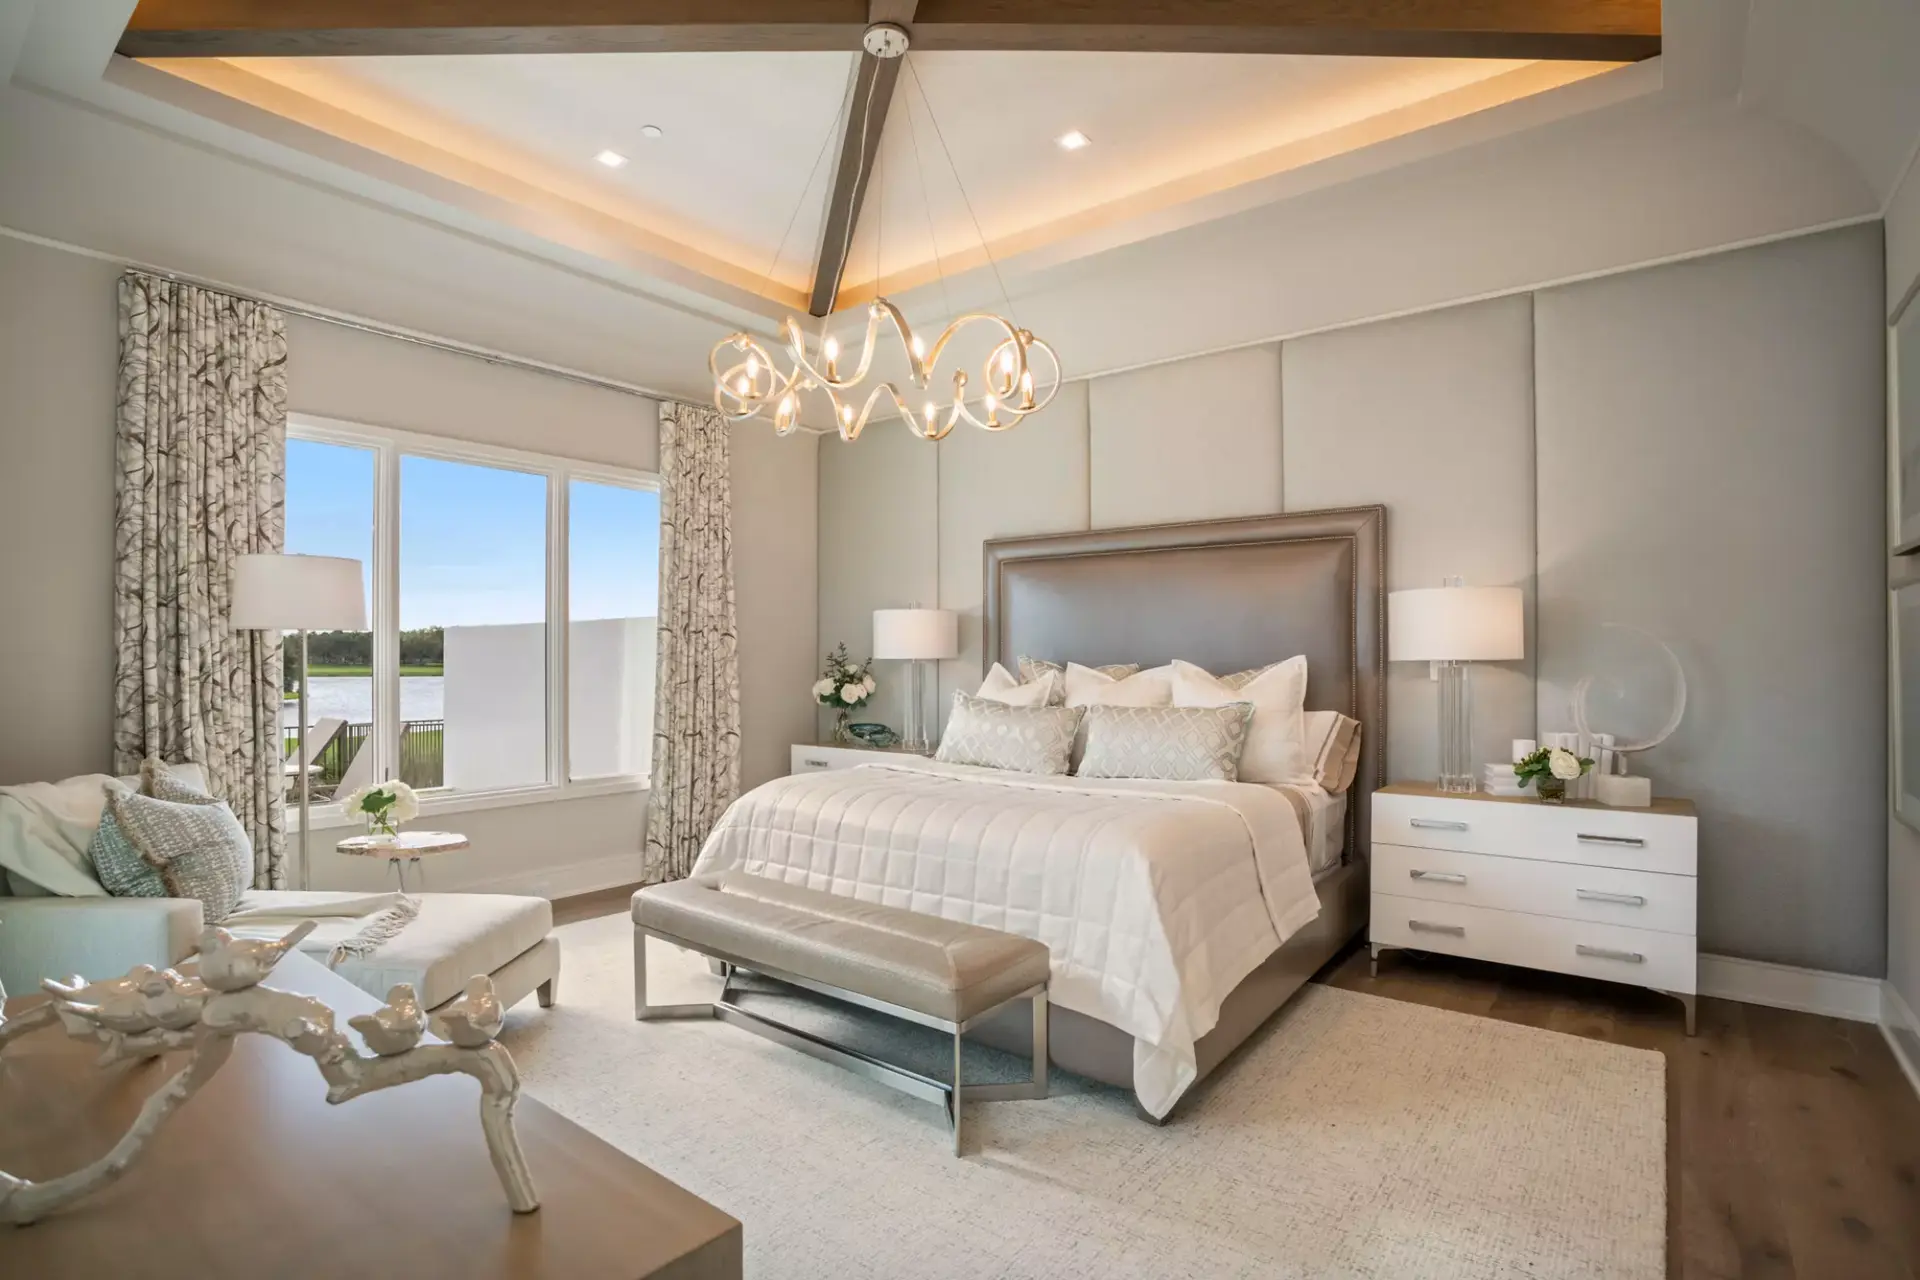
- Luxurious bathrooms
- Crestron smart home technology
- Summer kitchen and outdoor living
- 2 car garage
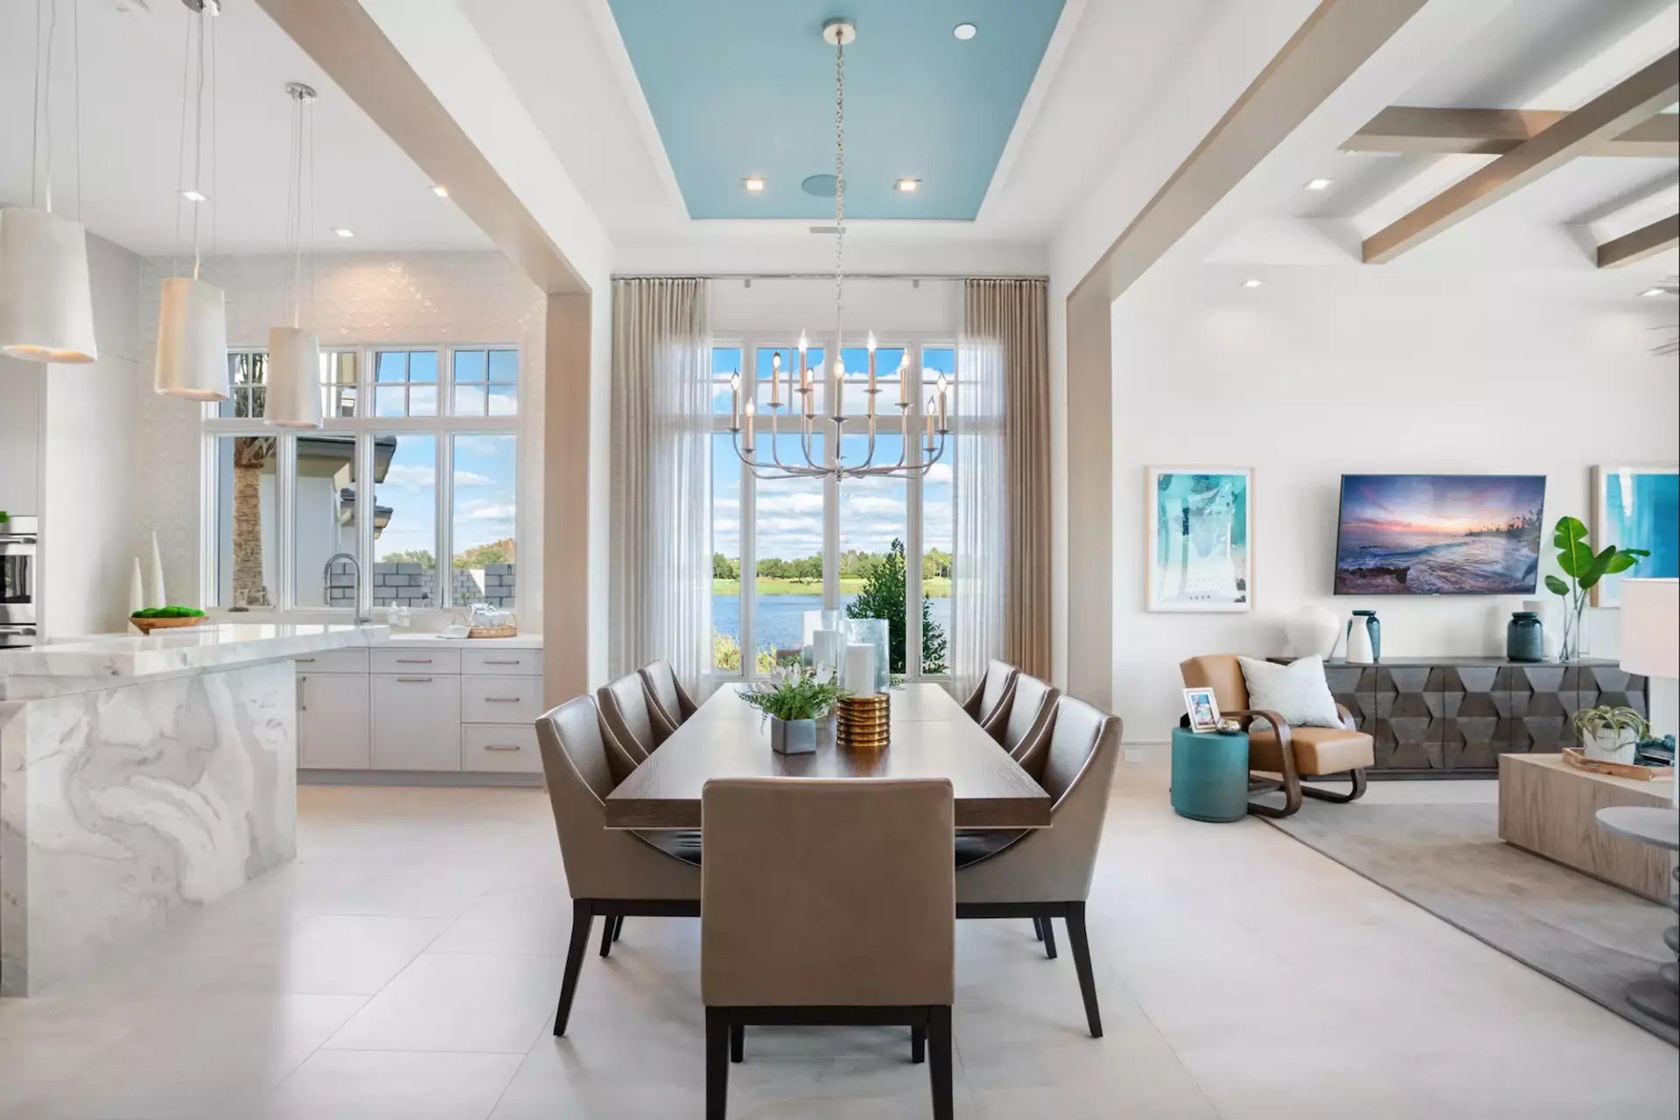
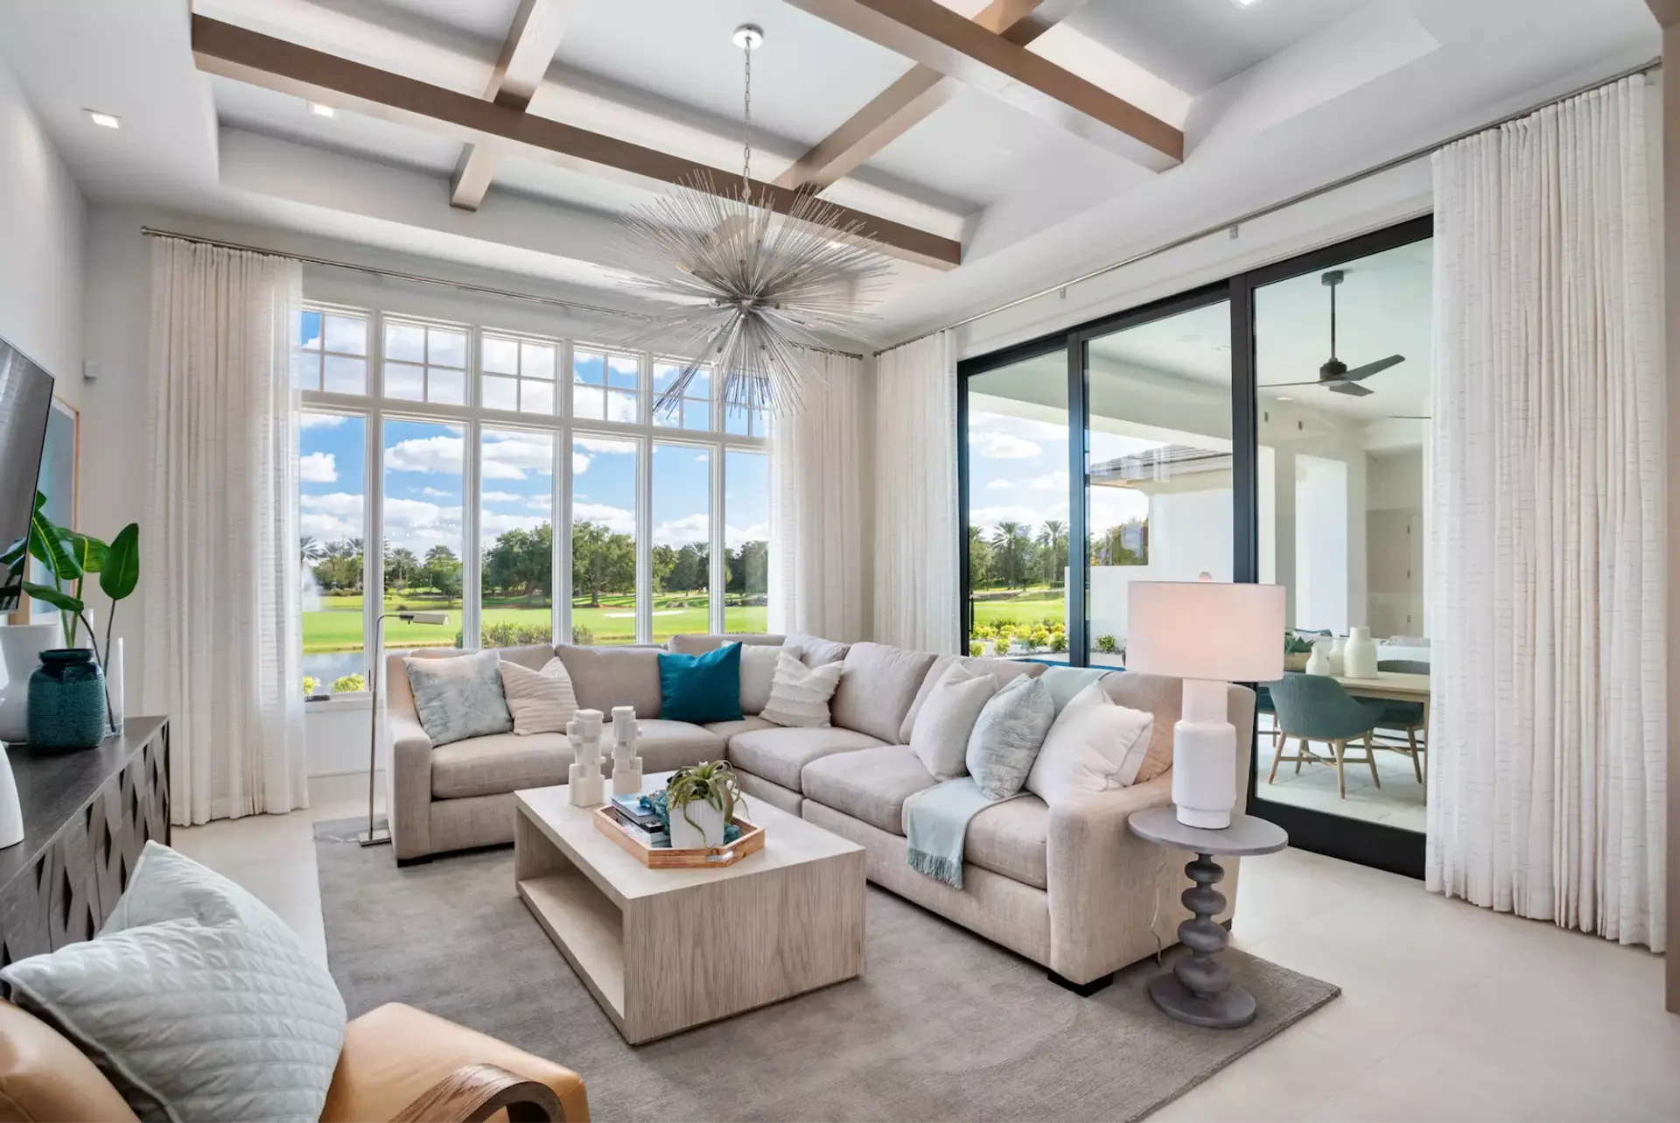
- Golf, waterfront, or conservation view
- Gated private enclave
- Dedicated concierge
- Private clubhouse
- True maintenance free living, with all exterior services provided
- Private 6,000 sf Clubhouse with dedicated concierge services, fitness, sauna, lap pool, summer kitchen, billiards room and lounge
- Social and Golf Membership offering with access to amenities of adjacent hotels including
- 40,000sf spa and full service salon
- 11 exceptional dining establishments
- 18 hole Greg Norman Designed Signature Golf Course
- FIRST FLOOR
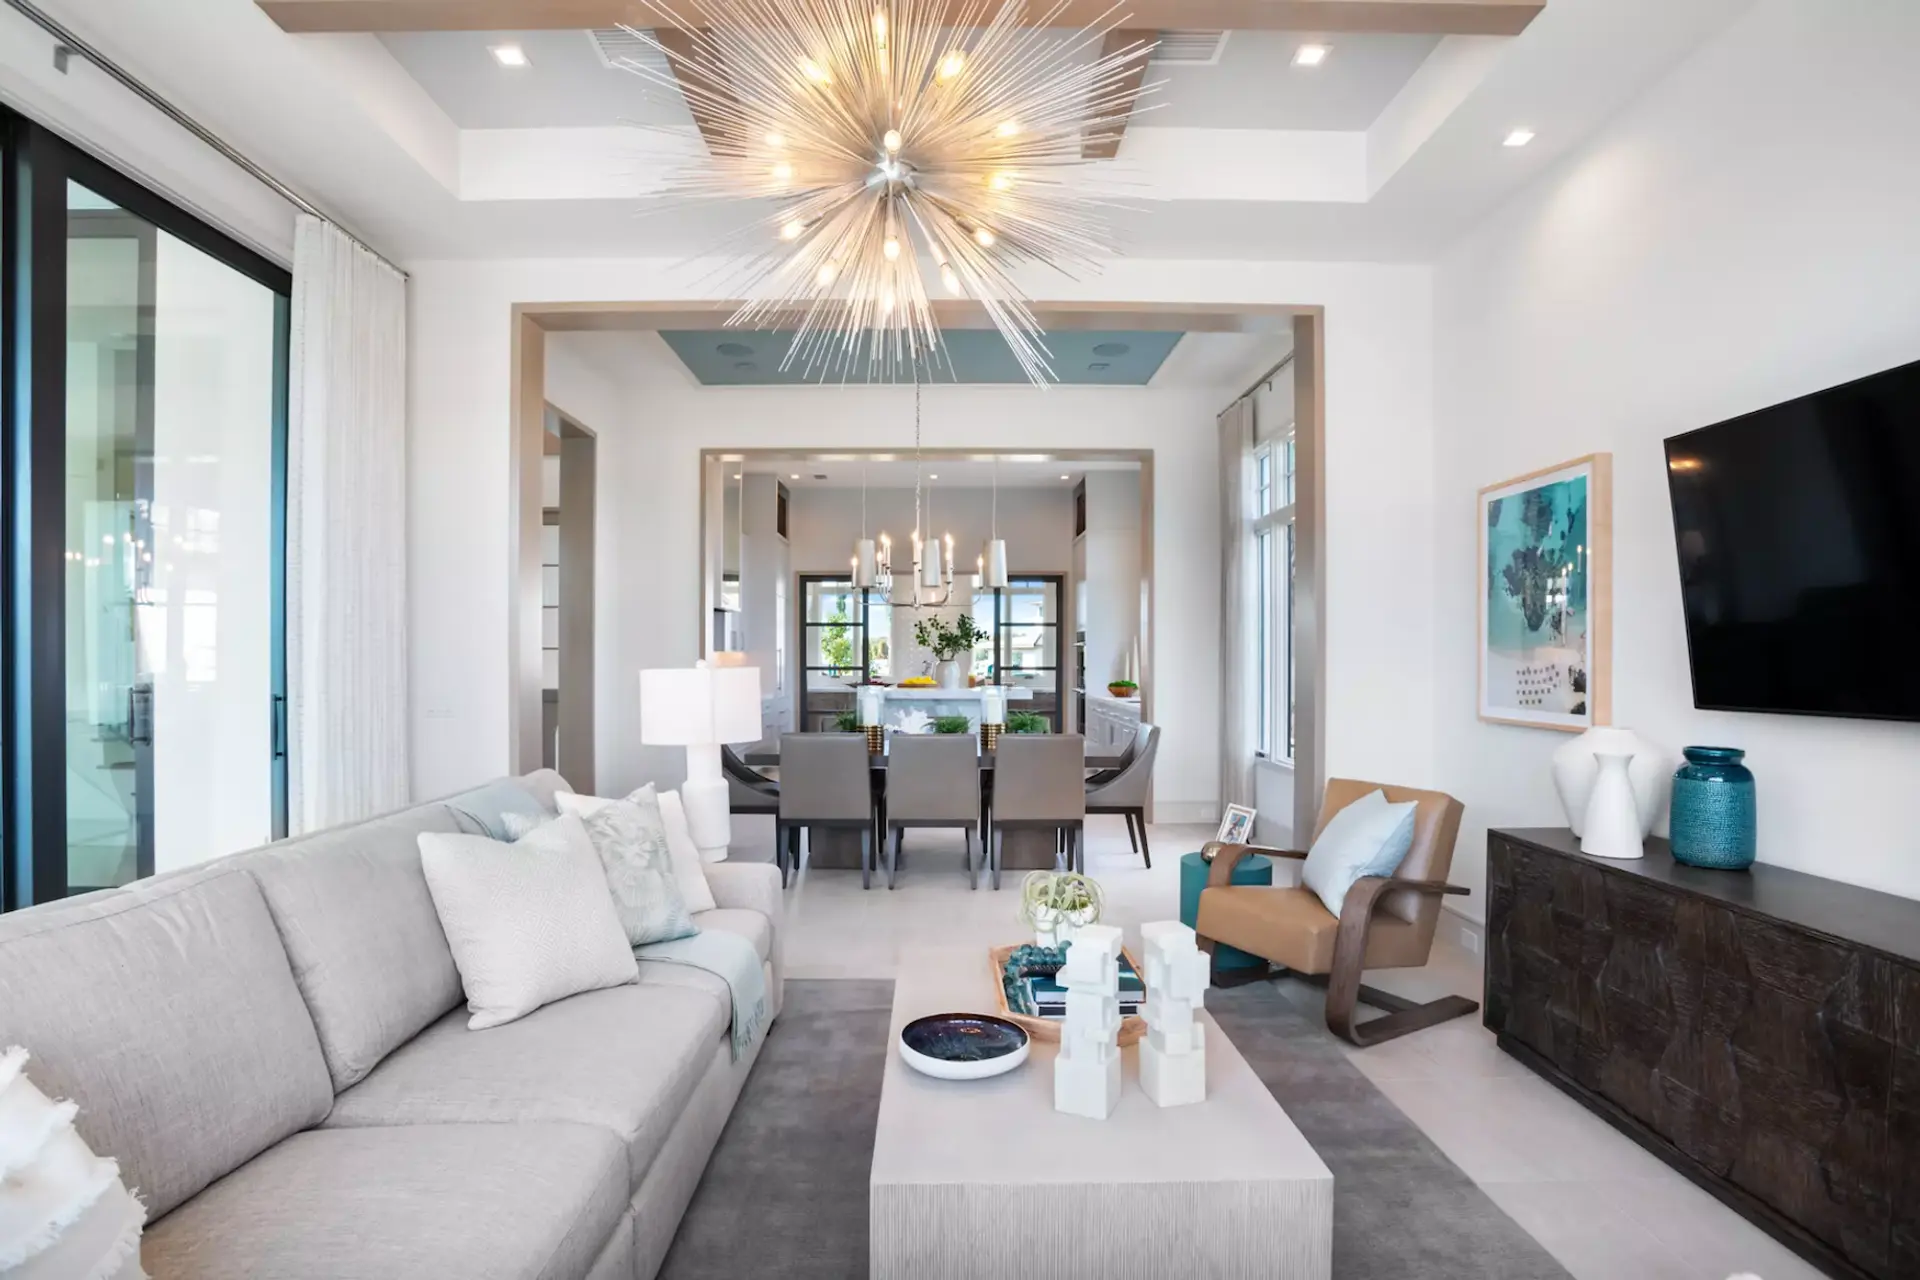
- Great Room, Kitchen, Outdoor Living, Pool
- Master Suite, Master Bath, 2-Car Garage, Laundry and Mud Room
- SECOND FLOOR
- Loft, 2 Guest Suites, 2 Baths and Balcony