


Développeur
Fortune International Group & Chateau Group
ARCHITECTE
Arquitectonica
Design d'intérieur
Anastassiadis
About
St Regis Sunny Isles
18801 Collins Avenue, Sunny Isles Beach, FL
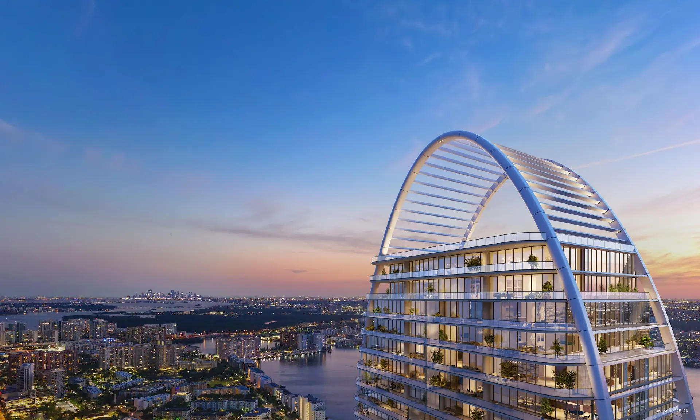
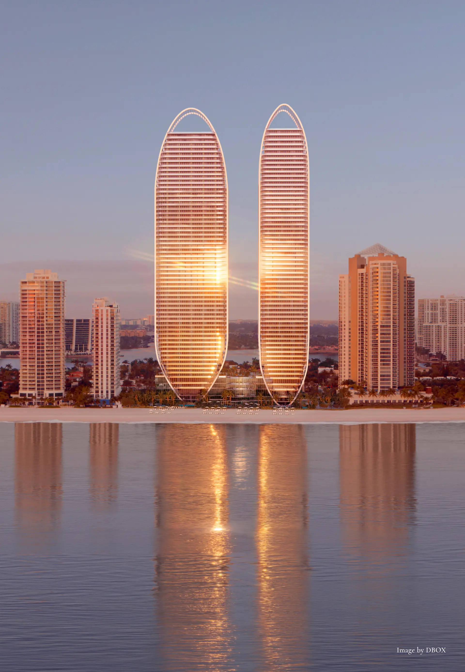
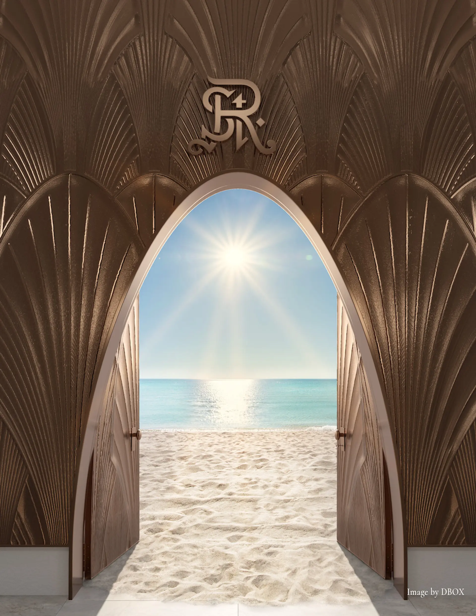
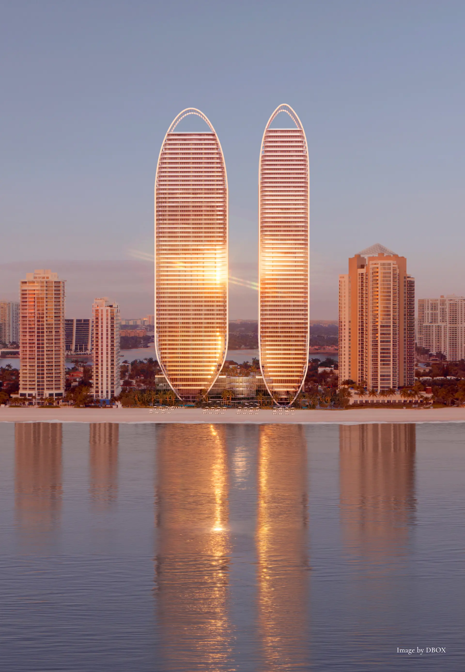
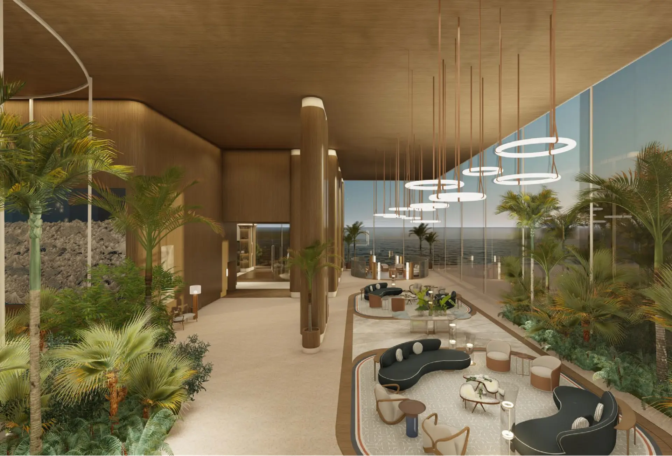
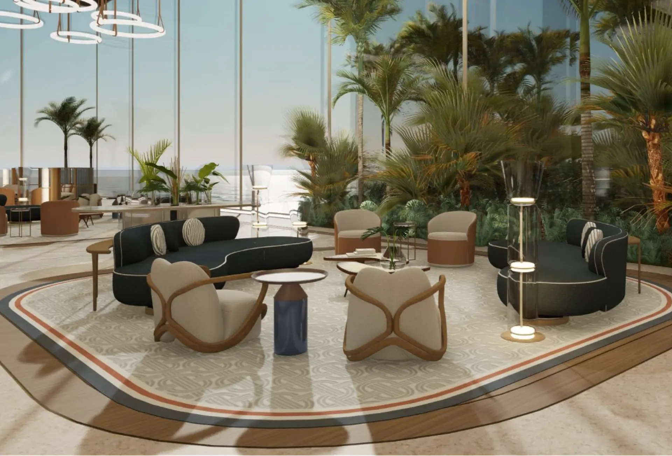
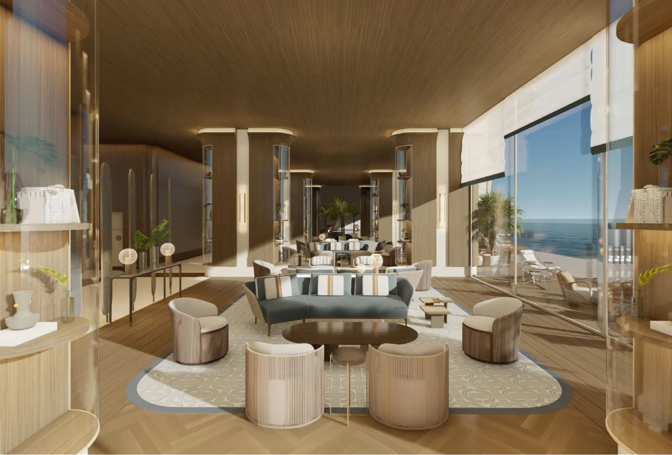
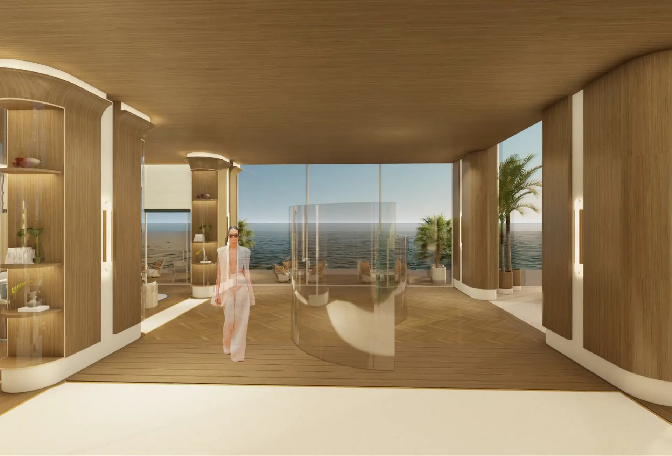
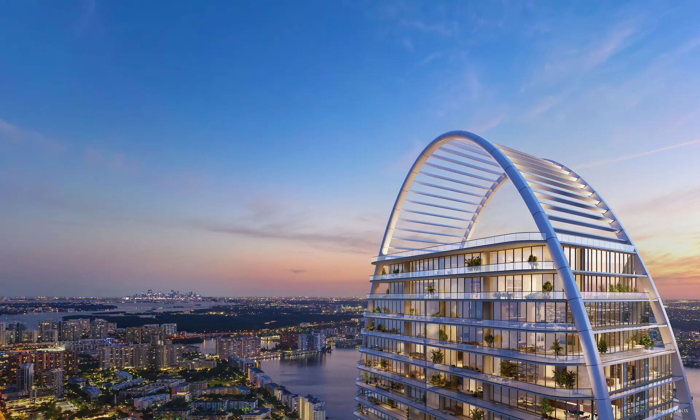
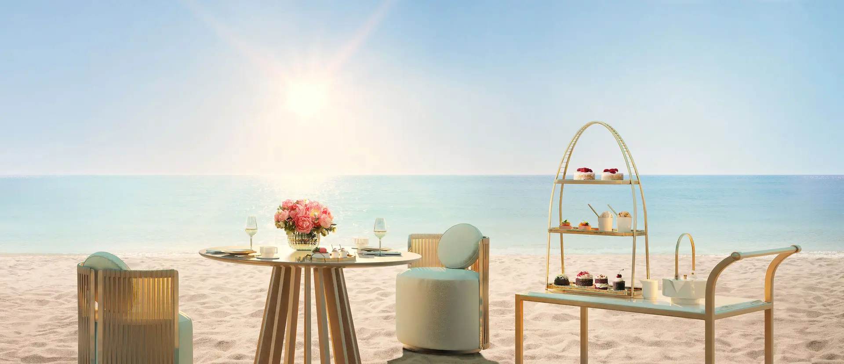
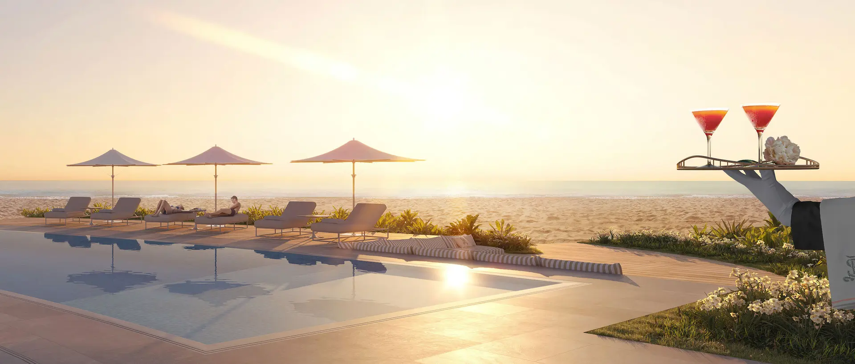
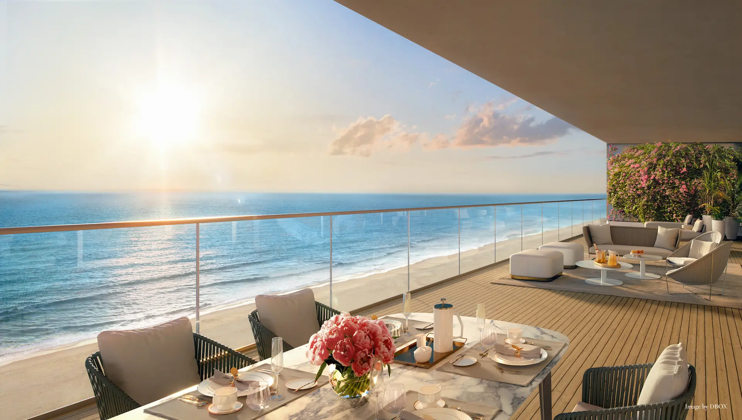
Idéalement situées le long de 435 pieds linéaires de plage immaculée et baignées par des vues océaniques inoubliables, The St. Regis Residences, Sunny Isles Beach, Miami, incarnent le summum d'un art de vivre raffiné. Une architecture qui redéfinit la silhouette de la ville, un style visionnaire, un savoir-faire irréprochable, et le service et les rituels signature de St. Regis composent une expérience unique de luxe sans effort, dans un cadre éblouissant. Le service distinctif de St. Regis, guidé par une expertise exigeante, cherche à inspirer et à éclairer, en dépassant les attentes grâce à des expériences au-delà de l'imagination.
Key Building Details
$4.6M – $6M
1.50
2,000–10,000 ft²
174
62
Calendrier de dépôt
10% at Reservation
10% June 2023
10% December 2023
10% June 2024
10% January 2025
Balance due at closing
Gallery
St Regis Sunny Isles
Legal Disclaimer
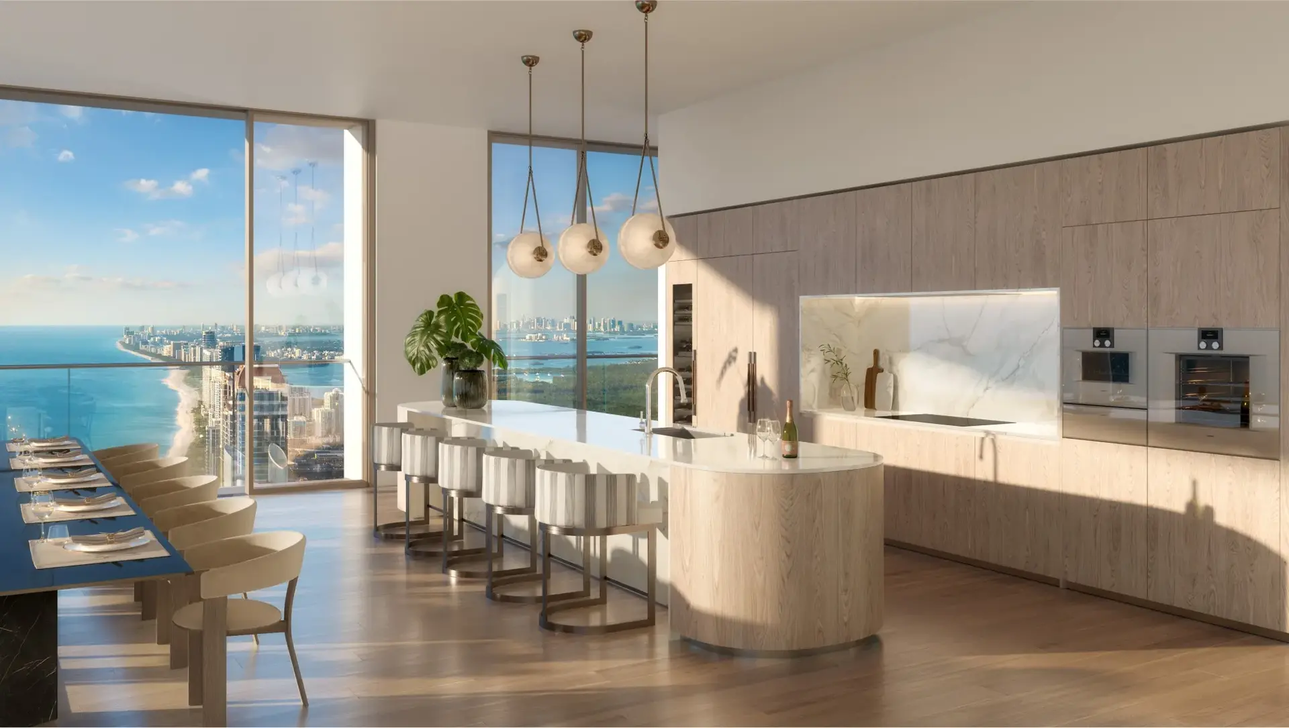
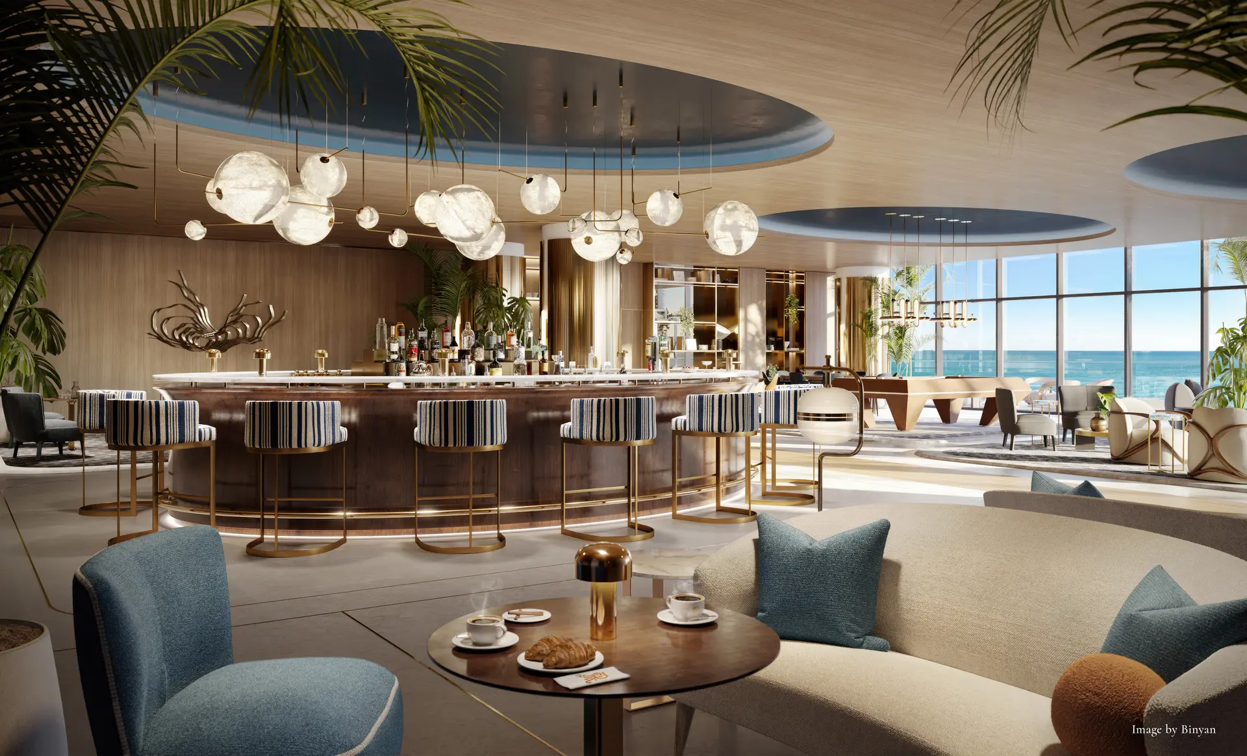
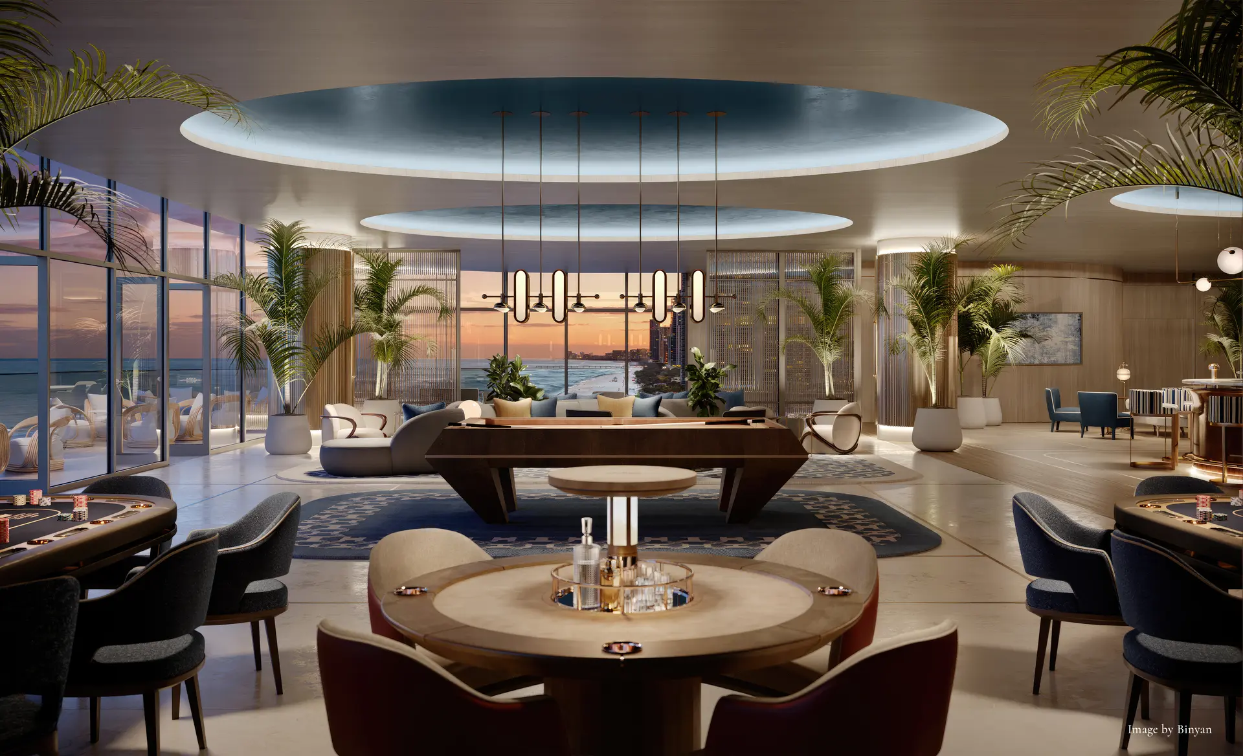
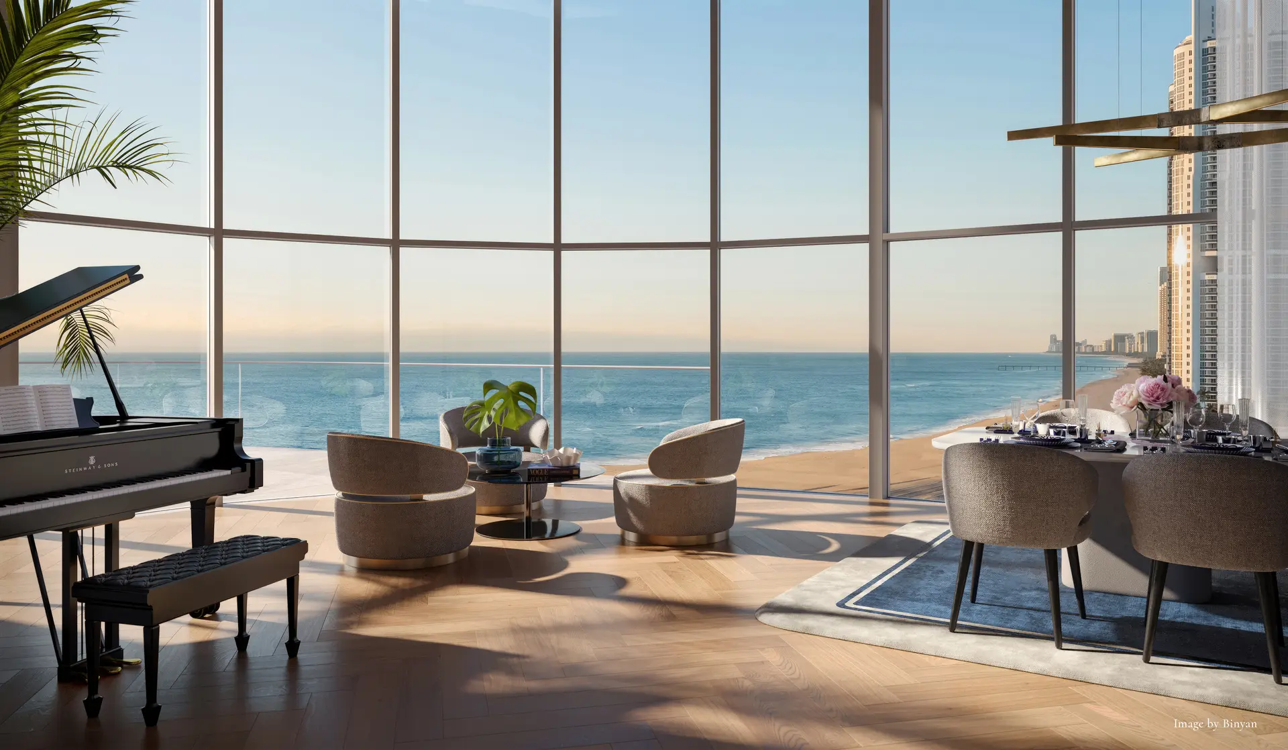
Images are for illustration purposes only and may not reflect the actual finished product.
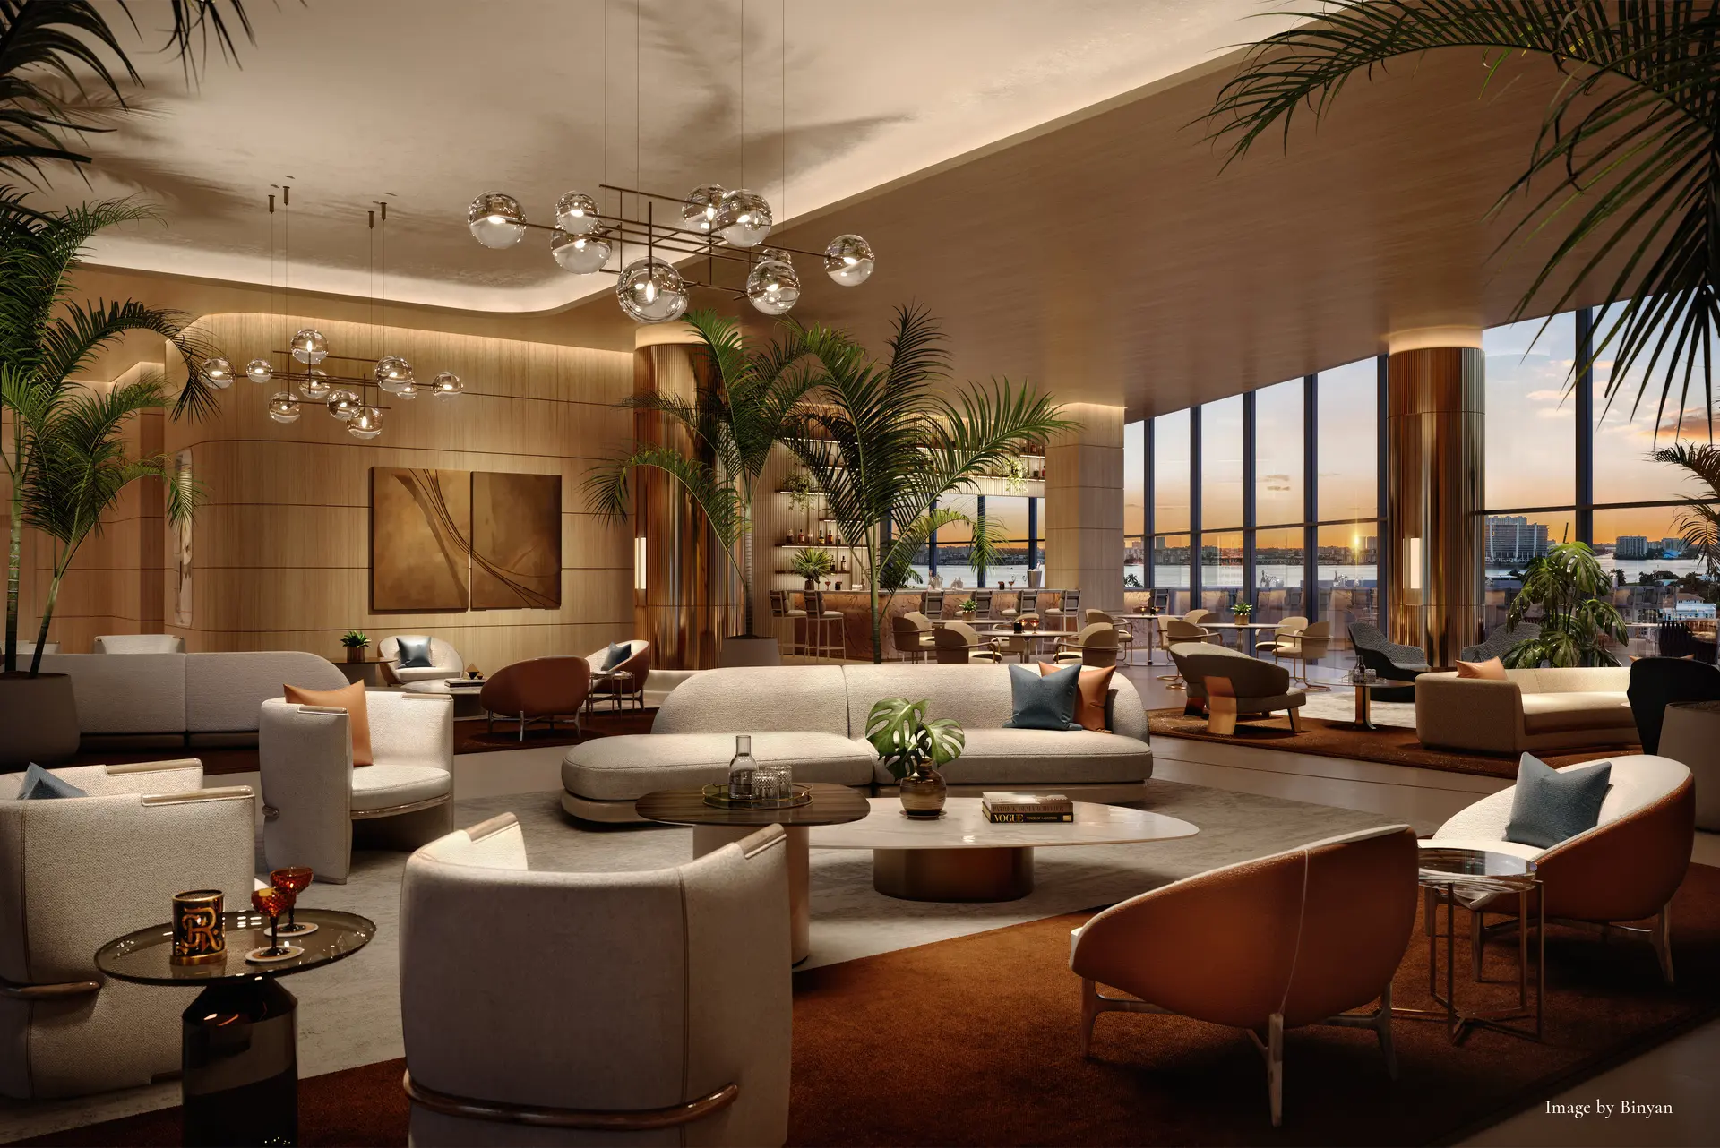
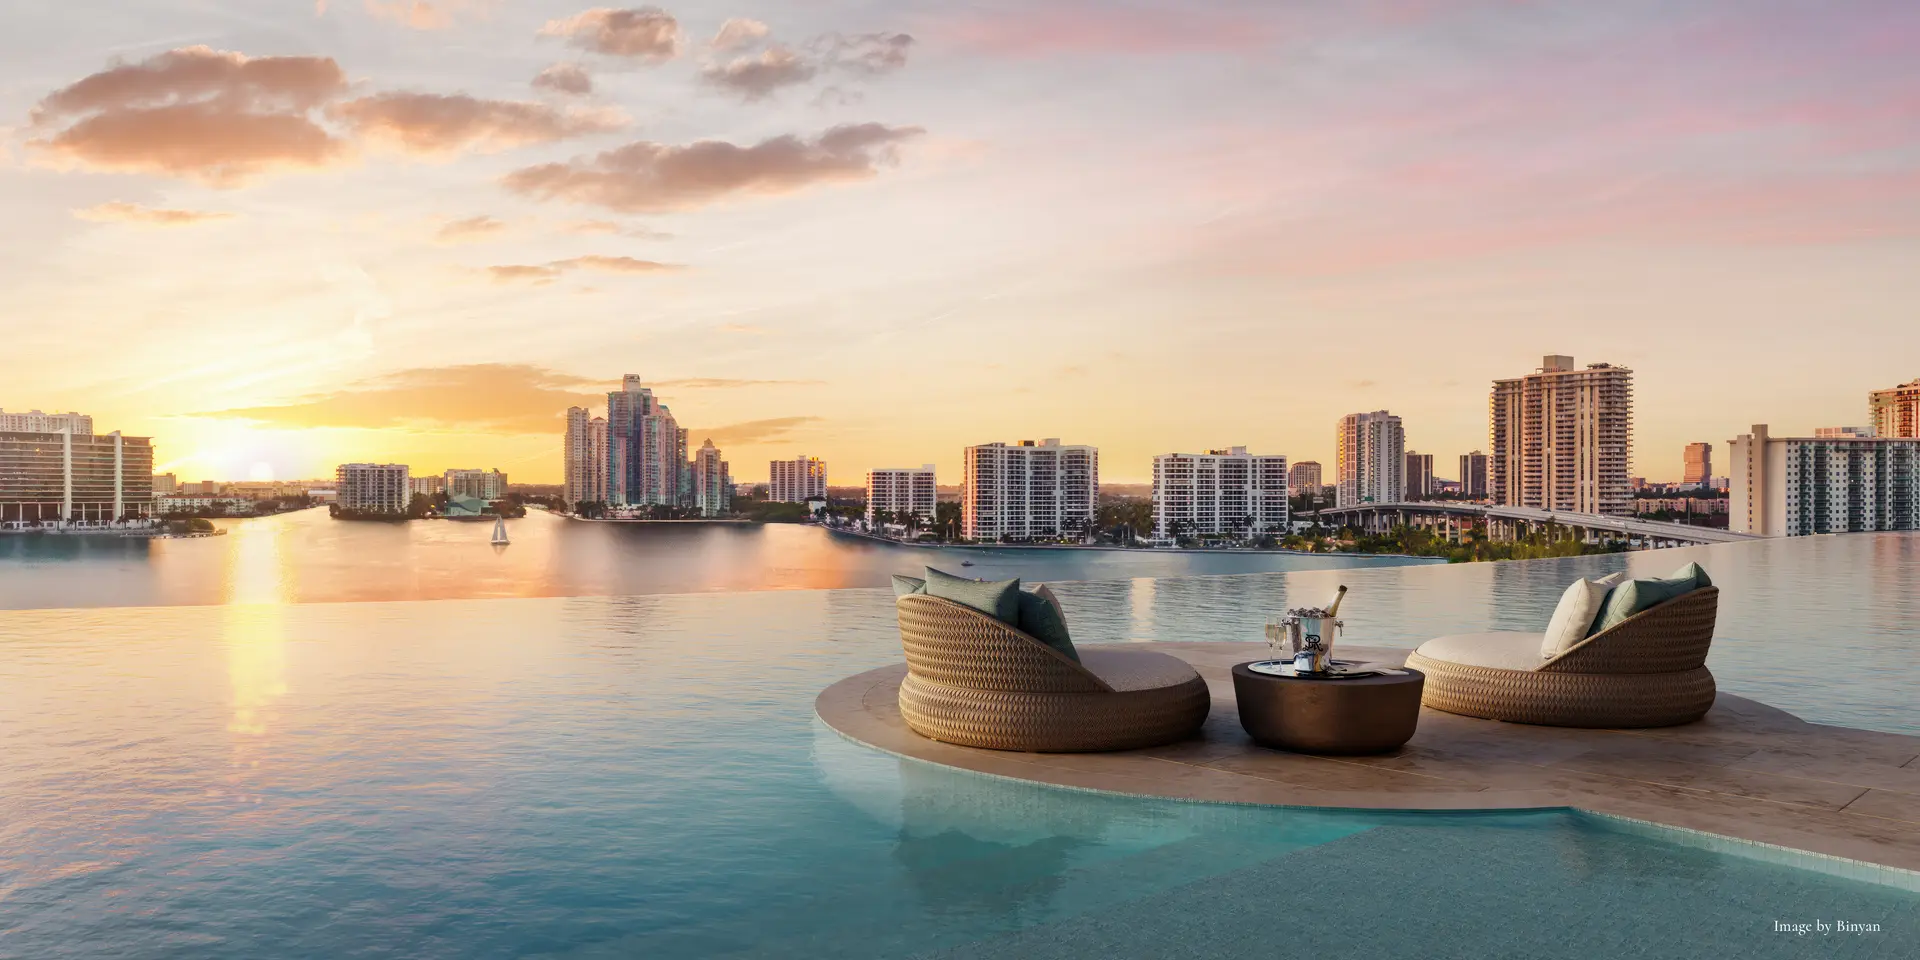
Points forts
St Regis Sunny Isles
- PROPERTY & BUILDING FEATURES
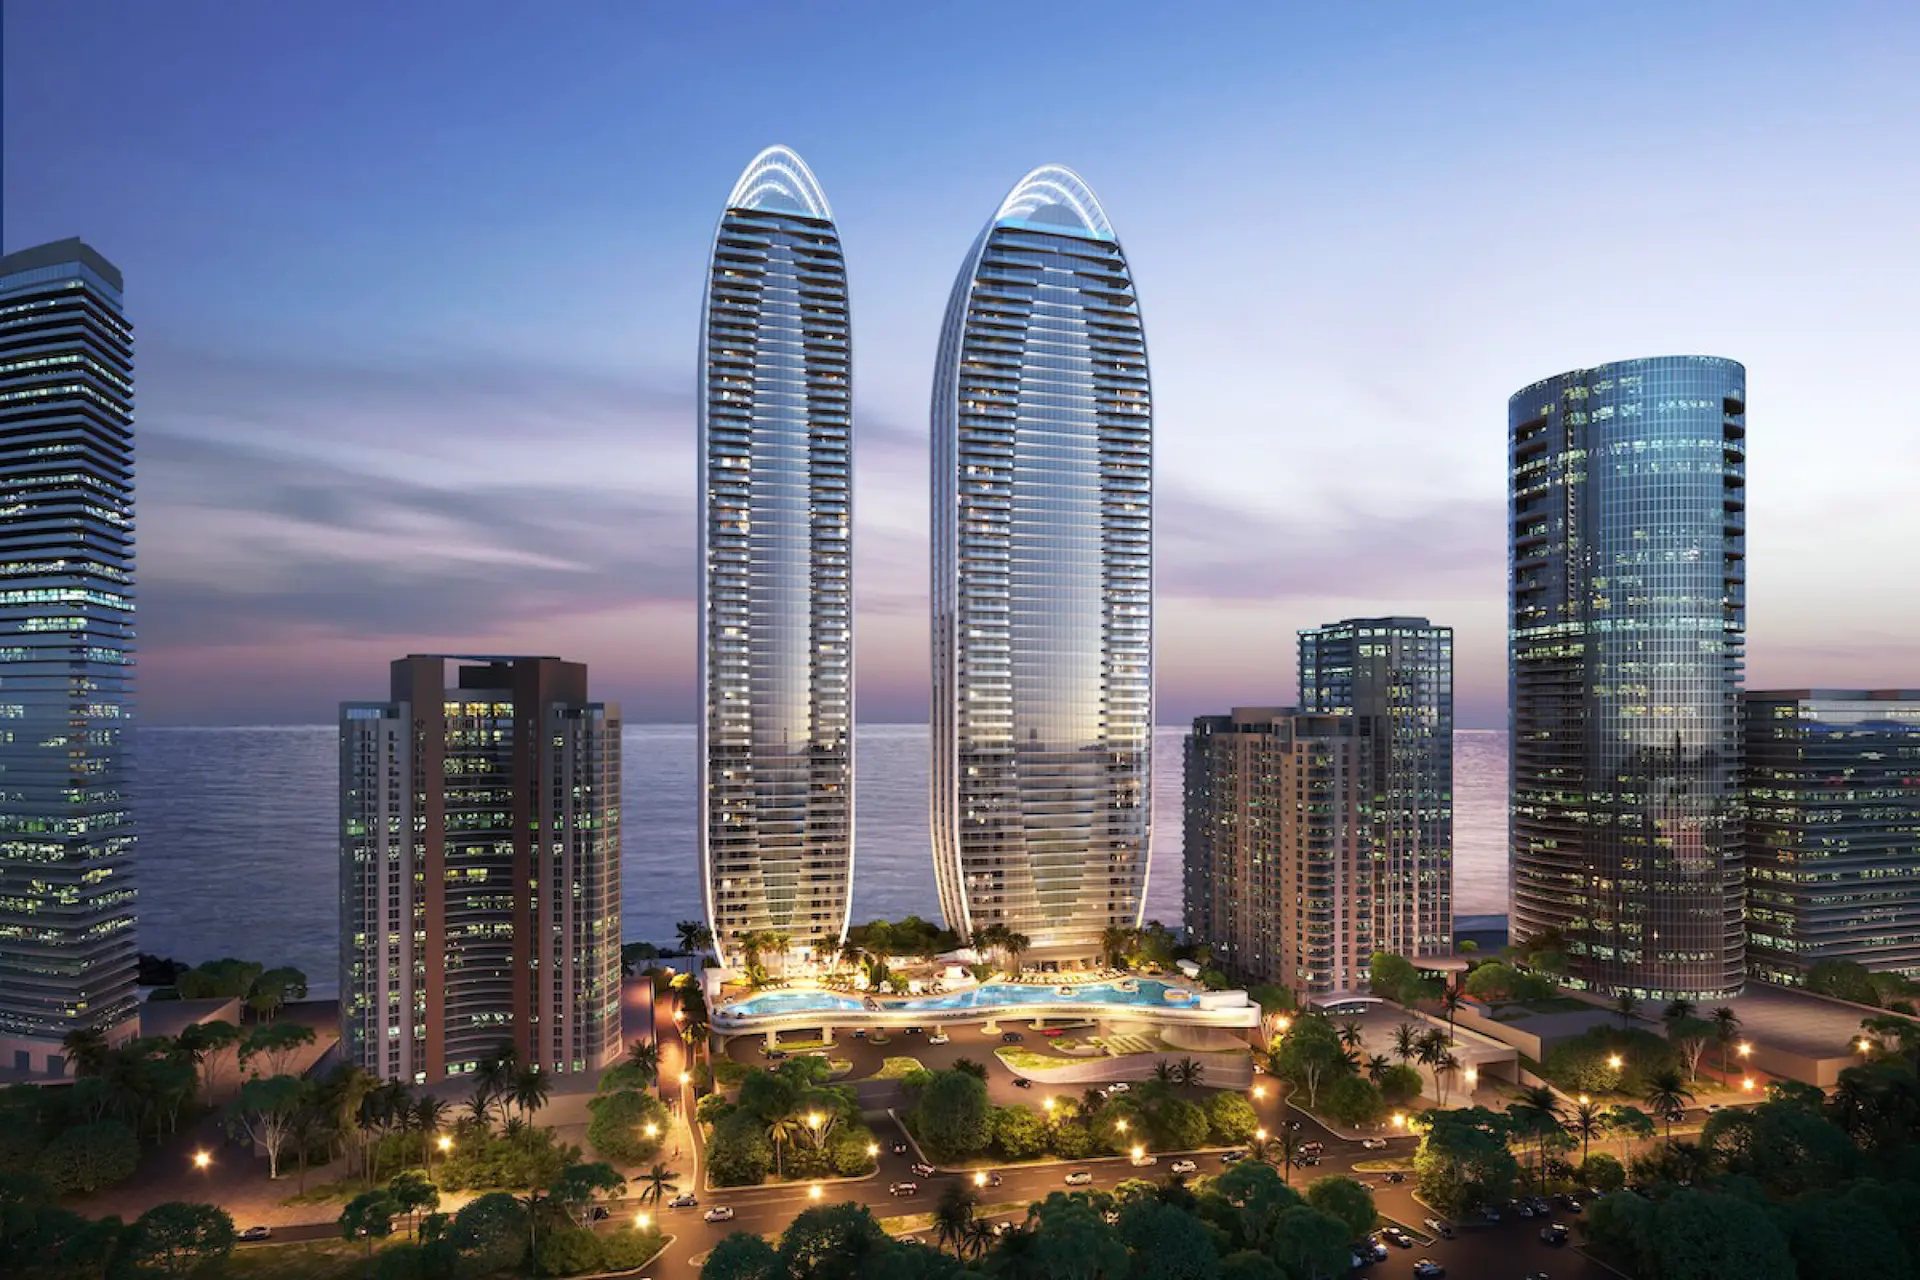
- 2 towers situated on 4.7 acres and 435 linear feet of Ocean front in Sunny Isles Beach, Miami
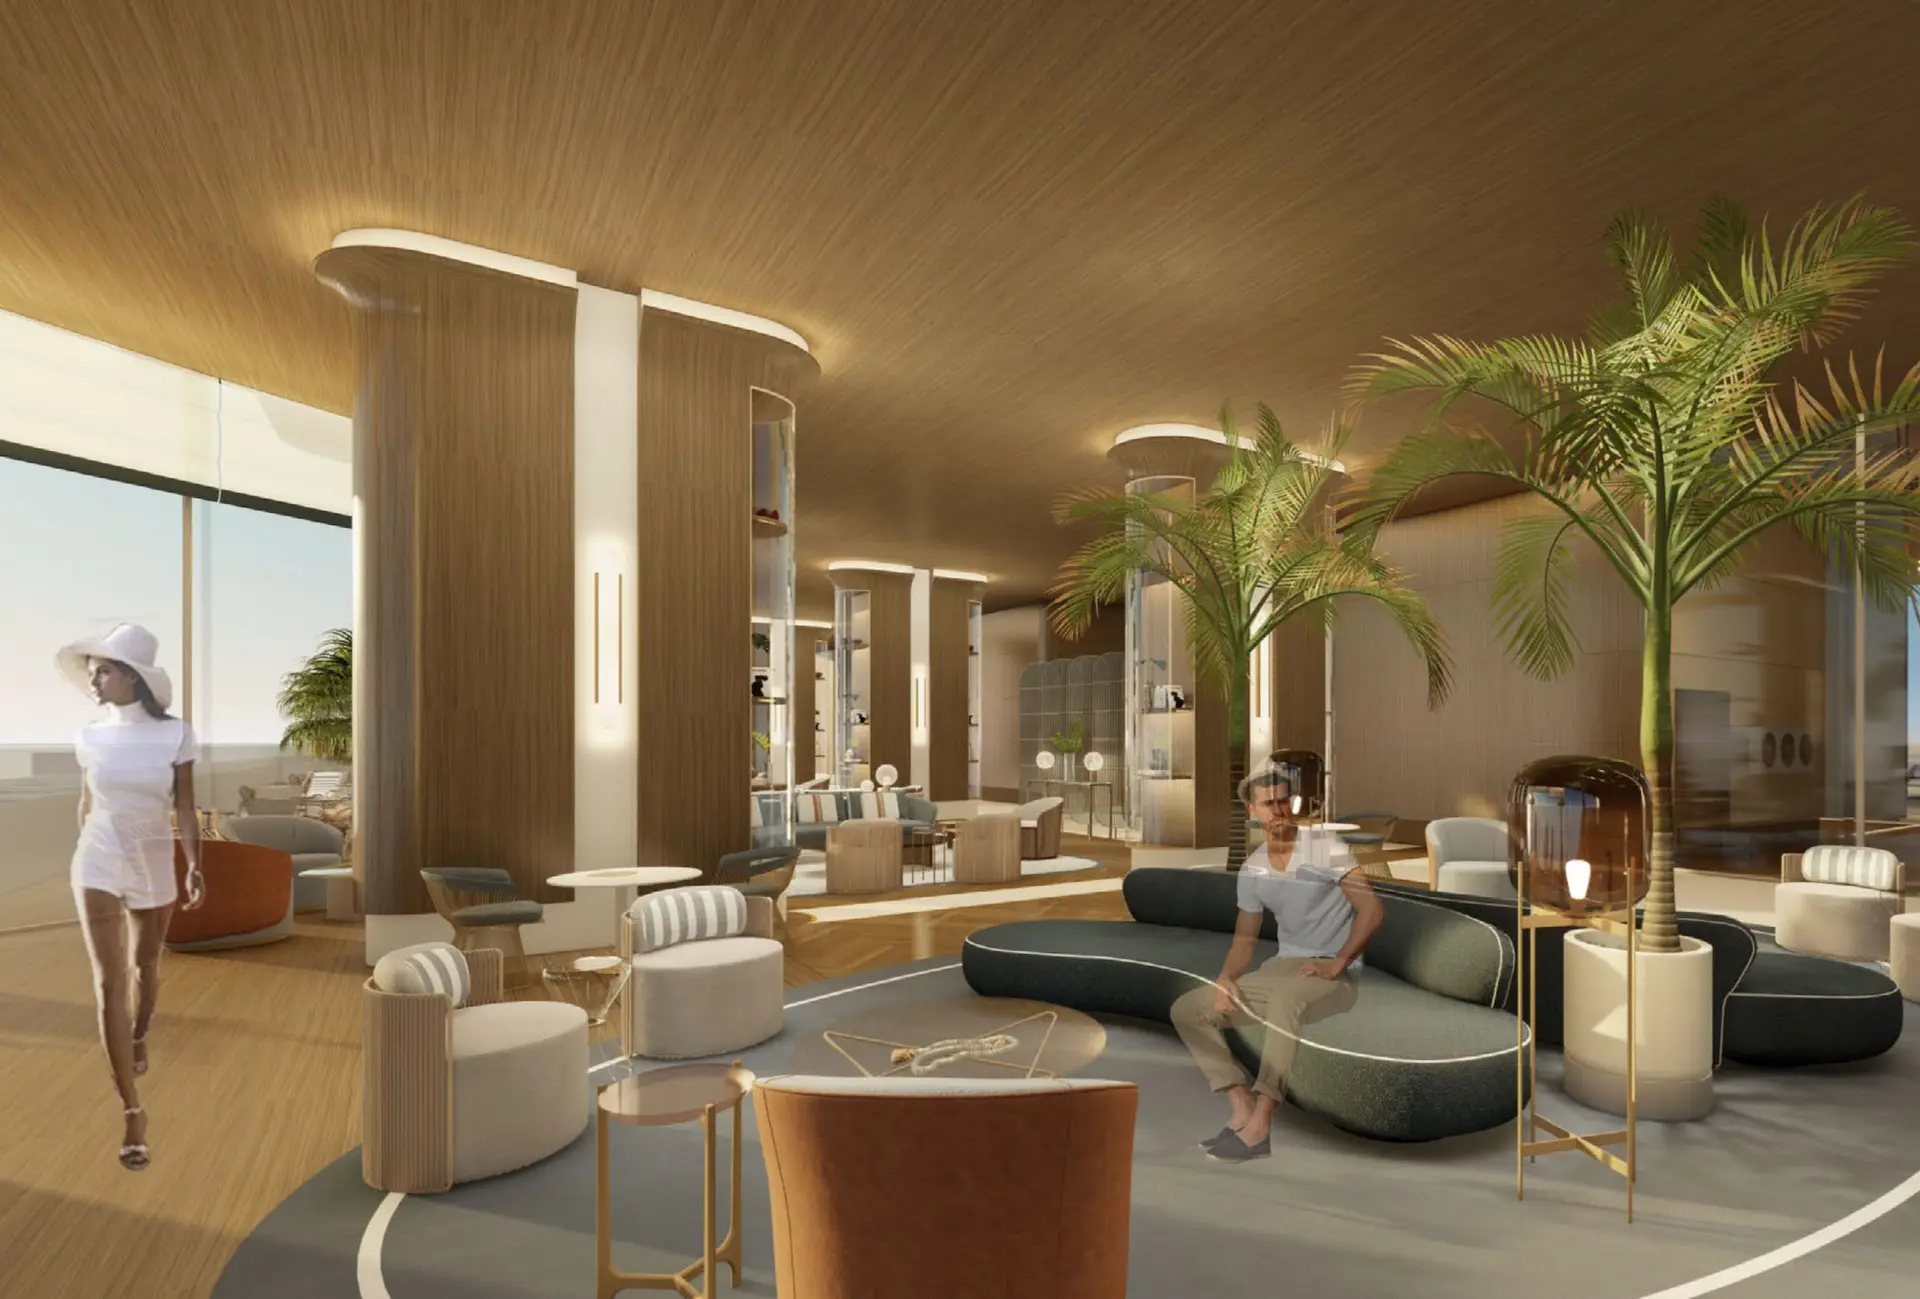
- Over 70,000 Sq.Ft. of amenities
- Managed by The St. Regis Hotel Company
- Grand entry driveway and 2-story porte-cochere
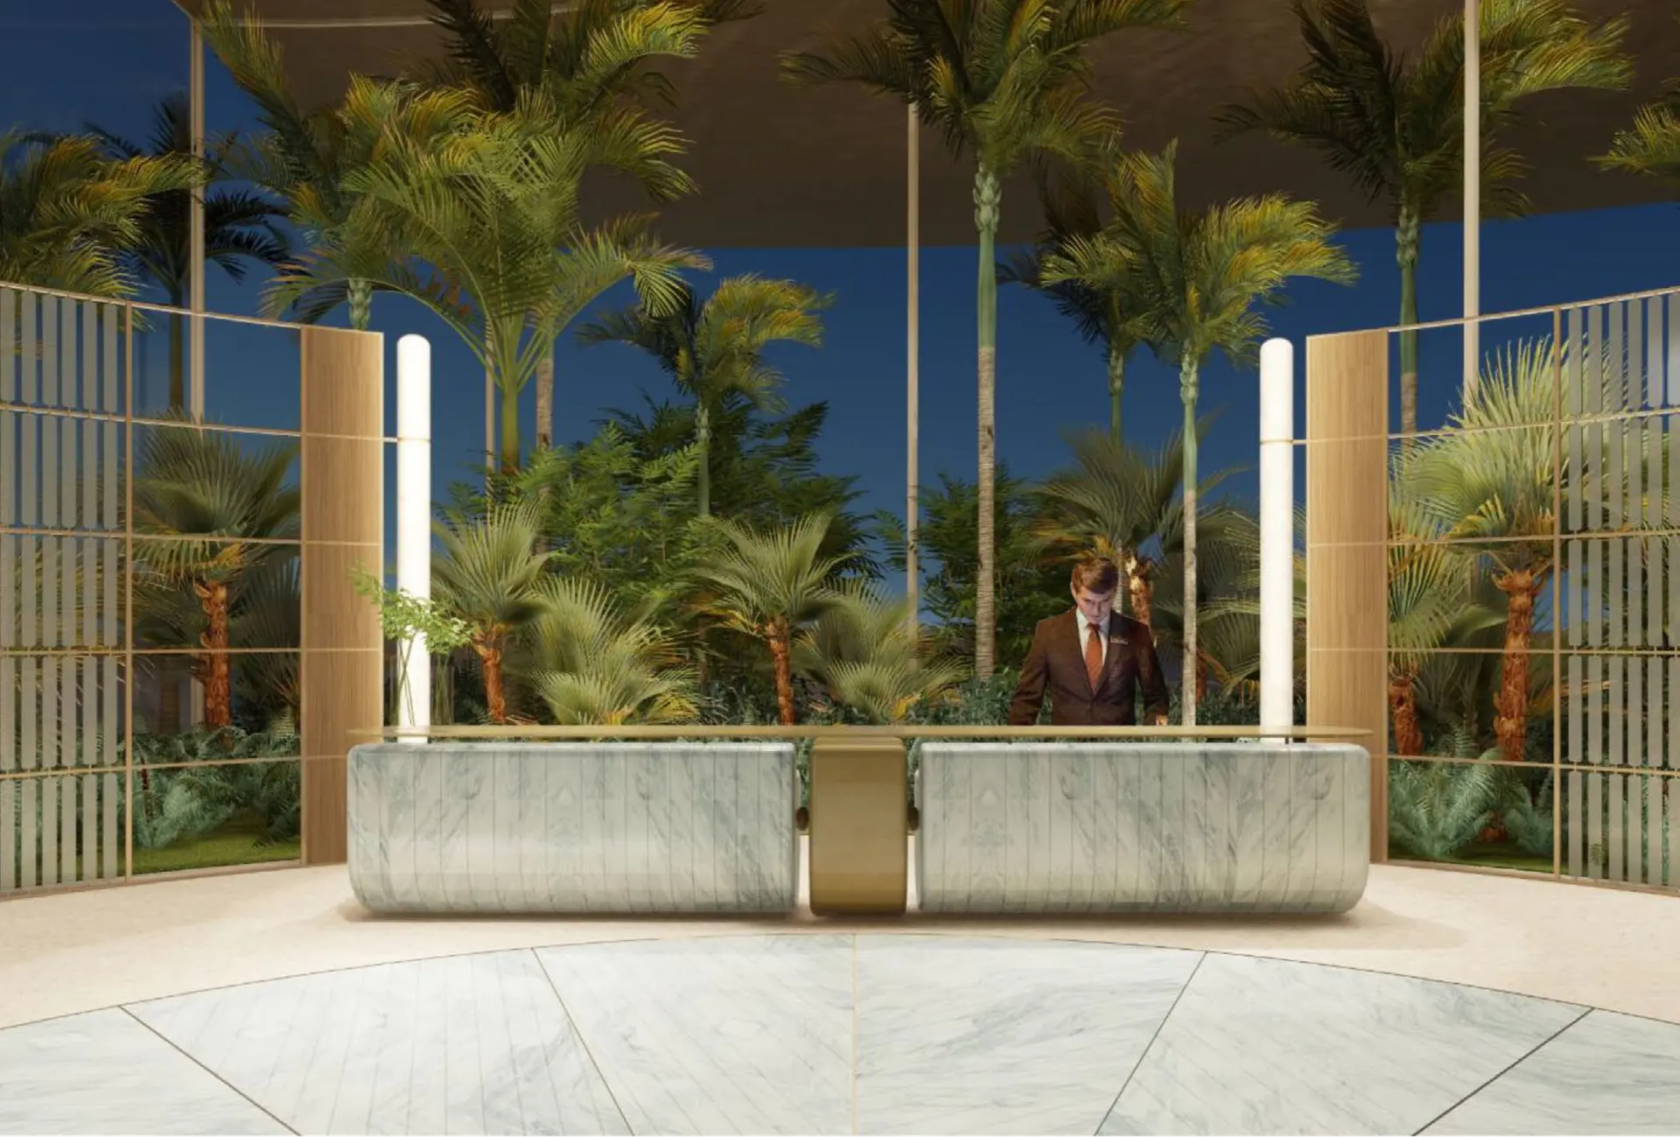
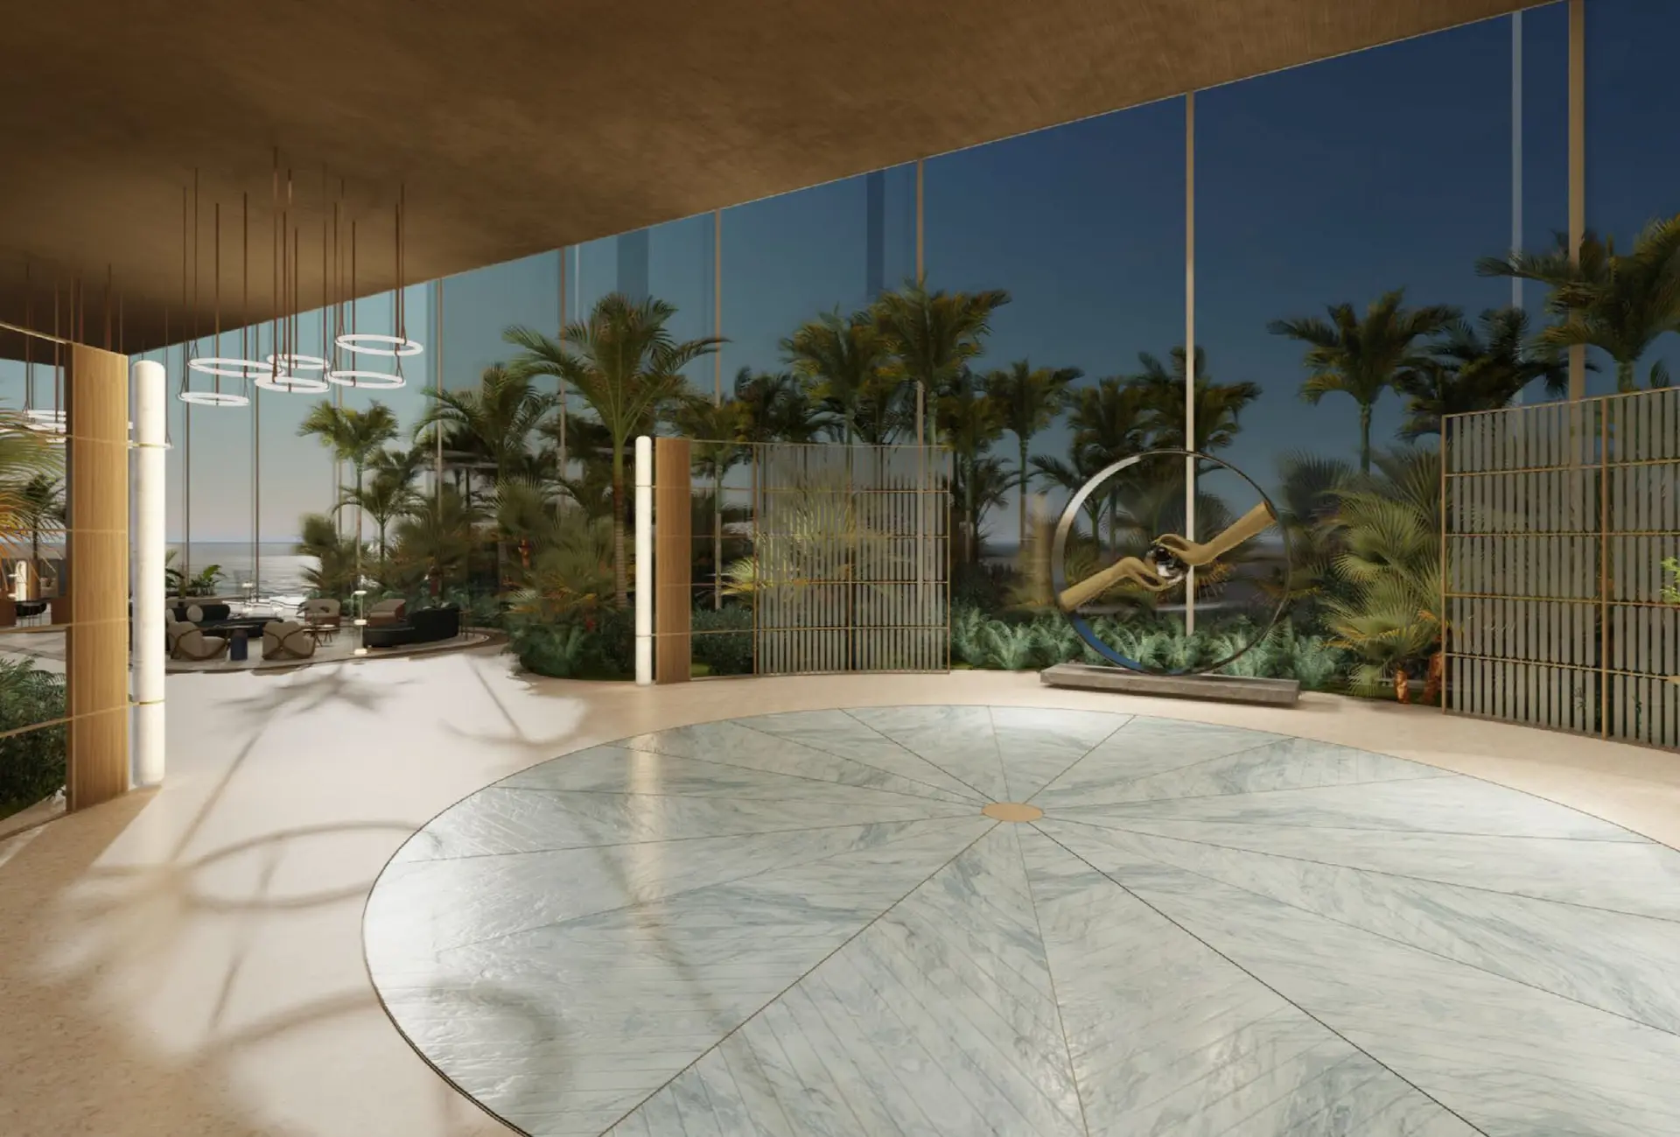
- Impressive two story lobby
- Completely private residential building with no hotel on premises and no transient use
- Perfectly located between A ventura Mall, Bal Harbour Shops and Miami and Fort Lauderdale International Airports
- Car wash
- Pet Friendly
- RESIDENCE DETAILS
- 2 Bedrooms | 3 to 3.5 Bathrooms 1,950 to 2,200 Square Feet | 181.16 to 204.39 M2
- 3 Bedrooms | 3.5 to 4.5 Bathrooms 2,500 to 3,100 Square Feet | 232.26 to 288 M2
- 4 Bedrooms | 4.5 to 5.5 Bathrooms 3,500 to 4,680 Square Feet | 325.16 to 434.79 M2
- RESIDENCE FEATURES
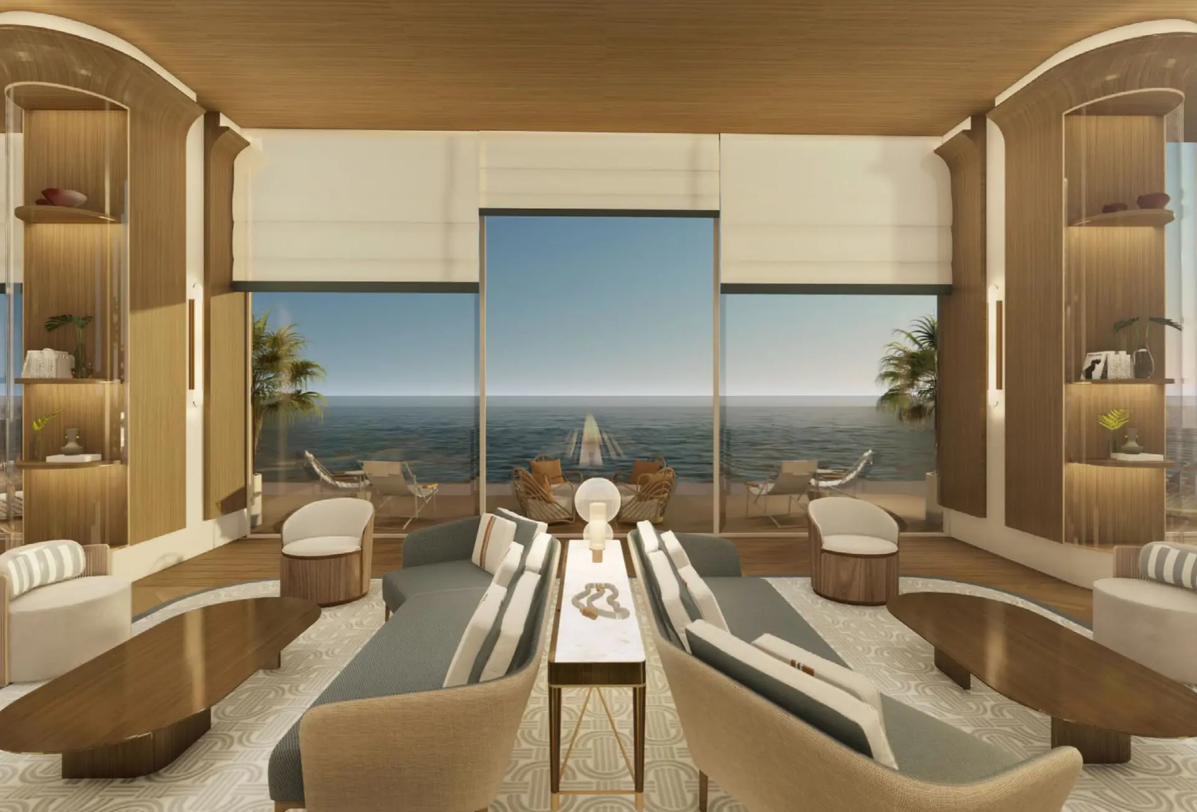
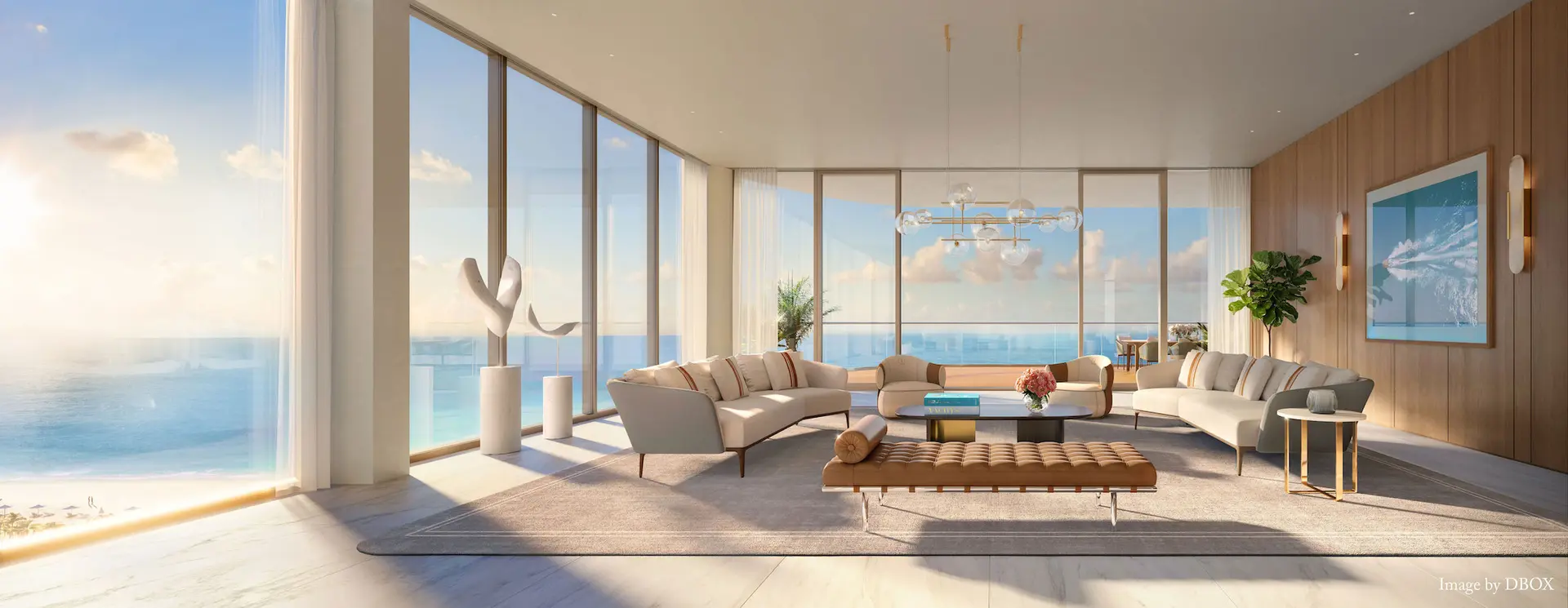
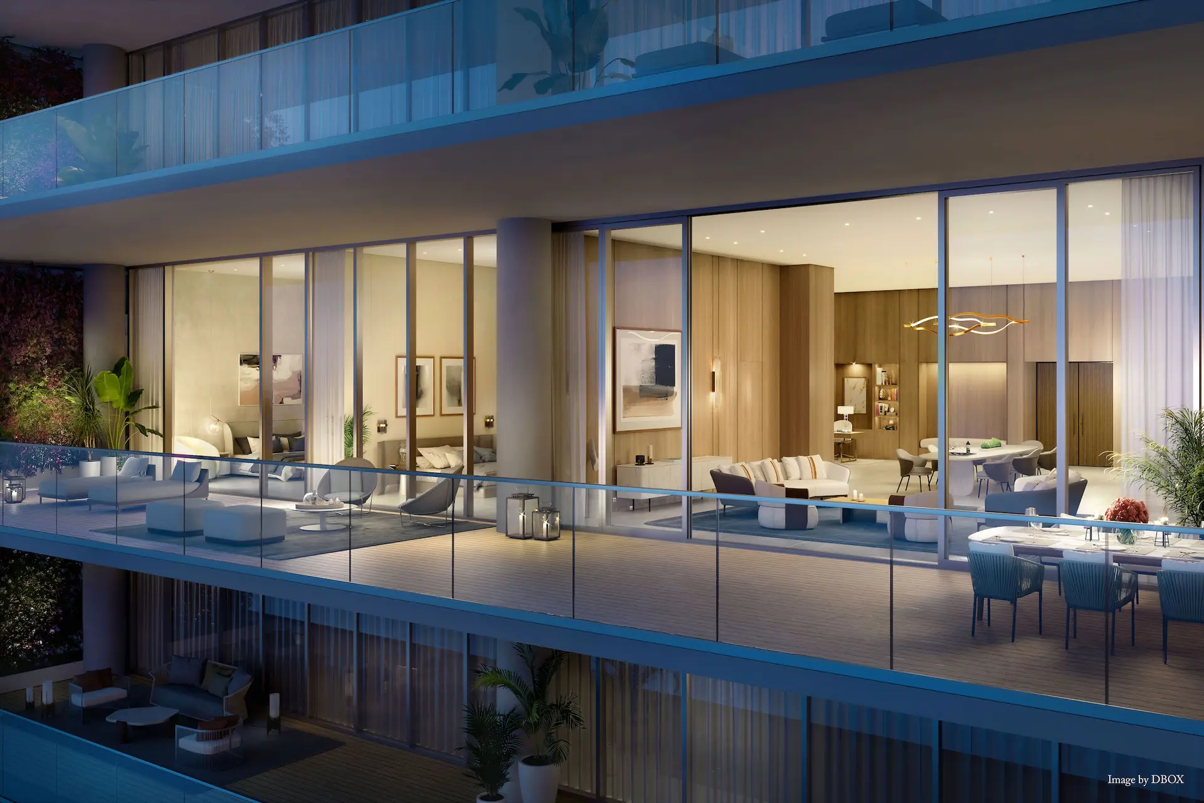
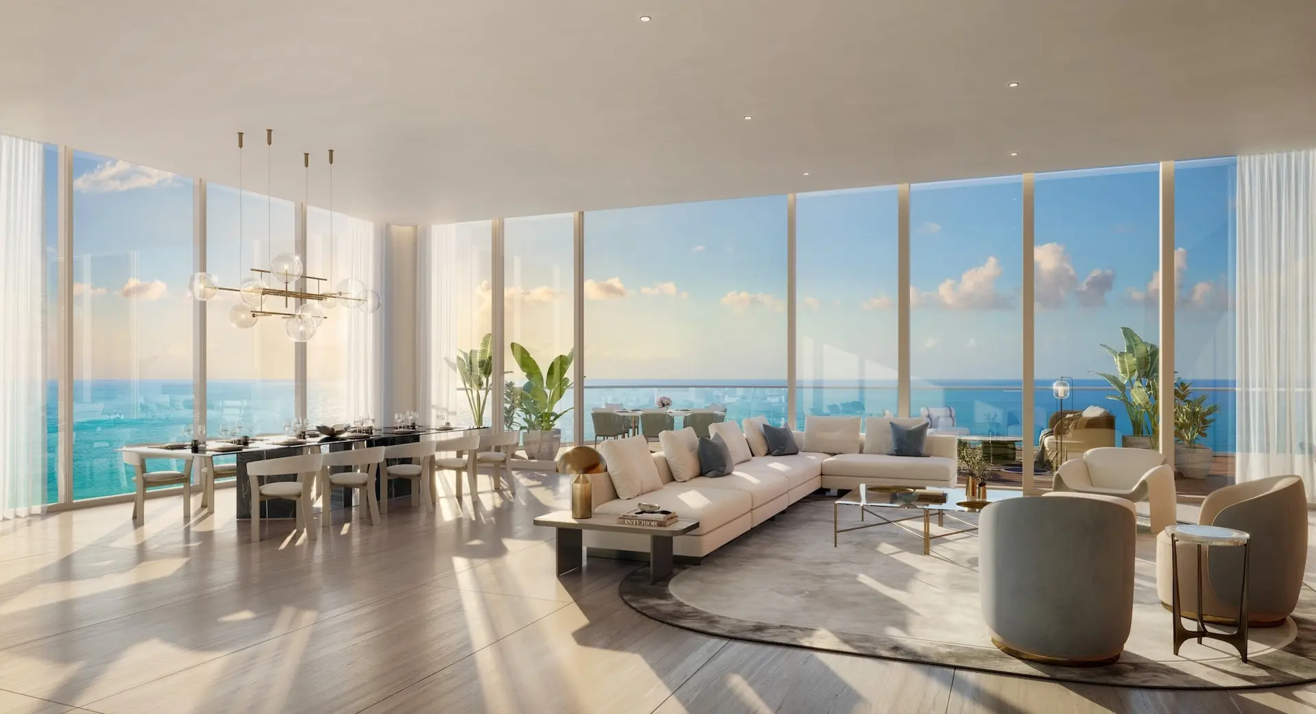
- Spacious floor plans boasting unobstructed ocean, city and intracoastal views
- Ceiling heights clearing 10’, and clearing 12’ in penthouses
- Fully finished with flooring and closets
- Private elevator and entry fo yer in all residences
- Service elevators
- Italian designed kitchens with quartz countertops
- Miele appliances including wine cooler
- Walk-in closets in all primar y bedrooms
- Laundry rooms with full-size washer and dryer
- Smart home technology ready
- Service quarters in select residences
- SKY VILLAS AND PENTHOUSES:
- Prices upon request.